Skip main navigation
Sold for $805,000
  • $805,000

    6038 Joseph Scott Dr, Elkridge, MD 21075

    5beds
    2,640sqft
    Single Family Residence
    Built in 2009
    9,442 Square Feet Lot
    $815,300 Zestimate®
    $305/sqft
    $4,264 Estimated rent

    Home value

    $815,300

    $766,000 - $872,000

    $4,264/mo

    Zestimate® history
    Loading
    Loading...

    Owner options

    List your home for rent

    $4,264/mo

    Rent Zestimate®

    Find your next renter with Zillow Rental Manager. Plus, with online applications, you can quickly screen prospective tenants – for free.

    Learn more

    $4,264/mo

    Rent Zestimate®

    Refinance and save

    $5,338/mo

    Est. payment

    Refinancing to a lower rate could help reduce your monthly payments and save thousands over the life of the loan.

    See today's rates

    $5,338/mo

    Est. payment

    Explore your selling options

    Work with a Zillow partner agent

    Leverage their expertise and Zillow's premium Showcase listings to get your home seen by more buyers.

    Get started

    List with your own agent

    Get your home in front of millions of buyers by listing it on Zillow.

    Learn how to do it

    Sell it yourself

    Take full control of how buyers see your home on Zillow by listing For Sale by Owner (FSBO).

    List your home

    What's special

    Striking stone frontRec roomBeautifully landscaped backyardConvenient laundry roomCustom cabinetryCustom paver patioDedicated study
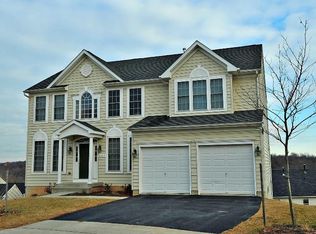
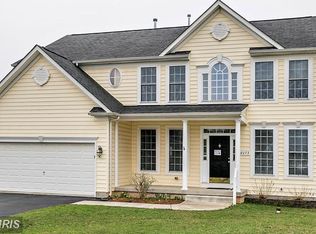
    Back on the market—previous deal fell through due to financing! Sophisticated Style Meets Everyday Comfort, Welcome to 6038 Joseph Scott Drive! Prepare to be wowed by this bright, beautifully maintained colonial in the desirable Hunters Ridge community! From its striking stone front and professionally designed landscaping to its elegant interior upgrades, this home offers an inviting and elevated living experience. Step inside to find a sun-filled, open concept layout featuring formal living and dining rooms—perfect for hosting. The heart of the home is the expansive gourmet kitchen, showcasing custom cabinetry, sleek quartzite countertops, stainless steel appliances including a double wall oven and gas cooktop, a large center island, a walk-in pantry, and a sunny breakfast nook. The kitchen seamlessly flows into the spacious family room, complete with hardwood floors and a gorgeous stone gas fireplace, creating an ideal space for everyday relaxation or entertaining. A dedicated study offers a quiet retreat for remote work or reading, while a stylish half bath and a convenient laundry room add functionality to the main level. Upstairs, four spacious bedrooms await, including an impressive Owner’s Suite featuring a tray ceiling, two walk-in closets, and a spa-like ensuite bath with a tub, dual vanities, walk-in shower, and private toilet. The additional bedrooms share a well-appointed full bath with plenty of space for family or guests. The fully finished basement provides incredible flexibility with a rec room, guest bedroom, full bath, and walkout stair access to the beautifully landscaped backyard. Step outside and enjoy the outdoors and gather around the custom paver patio—perfect for summer BBQs, evenings by the fire, or hosting under the stars. With its thoughtful design and seamless indoor-outdoor flow, this home is made for entertaining. Additional highlights include a 2-car garage with ample storage, just minutes from major commuter routes including I-95, 695, 100, and 29, plus shopping, dining, and entertainment in Elkridge—this is a home that truly checks every box. Don’t miss your chance to fall in love with 6038 Joseph Scott Drive—schedule your private tour today!

    Zillow last checked:

    Listing updated:

    Listed by:

    Clairette Mafouomene 202-369-2720,

    RE/MAX Realty Group,

    Co-Listing Agent: Emmanuel Chimijomo 202-528-2464,

    RE/MAX Realty Group

    Bought with:

    Ms. Nicole K Apanda, 650628

    Corcoran McEnearney

    Source: Bright MLS,MLS#: MDHW2052350MLS Logo

    Facts & features

    Interior

    Bedrooms & bathrooms
    • Bedrooms: 5
    • Bathrooms: 4
    • Full bathrooms: 3
    • 1/2 bathrooms: 1
    • Main level bathrooms: 1
    Rooms
    • Room types: Living Room, Dining Room, Primary Bedroom, Bedroom 2, Bedroom 3, Bedroom 4, Bedroom 5, Kitchen, Family Room, Basement, Laundry, Office, Storage Room, Primary Bathroom, Full Bath, Half Bath
    Primary bedroom
    • Features: Cathedral/Vaulted Ceiling, Ceiling Fan(s), Crown Molding, Flooring - Carpet, Walk-In Closet(s), Window Treatments
    • Level: Upper
    Bedroom 2
    • Features: Ceiling Fan(s), Flooring - Carpet, Window Treatments
    • Level: Upper
    Bedroom 3
    • Features: Flooring - Carpet, Window Treatments
    • Level: Upper
    Bedroom 4
    • Features: Flooring - Carpet, Window Treatments
    • Level: Upper
    Bedroom 5
    • Features: Flooring - Laminated, Window Treatments
    • Level: Lower
    Primary bathroom
    • Features: Granite Counters, Double Sink, Flooring - Tile/Brick, Soaking Tub, Window Treatments
    • Level: Upper
    Basement
    • Features: Basement - Finished, Flooring - Laminated, Window Treatments
    • Level: Lower
    Dining room
    • Features: Chair Rail, Crown Molding, Window Treatments, Flooring - HardWood
    • Level: Main
    Family room
    • Features: Crown Molding, Fireplace - Gas, Flooring - HardWood, Window Treatments
    • Level: Main
    Other
    • Features: Granite Counters, Flooring - Tile/Brick, Bathroom - Tub Shower
    • Level: Upper
    Other
    • Features: Granite Counters, Flooring - Tile/Brick, Bathroom - Tub Shower
    • Level: Lower
    Half bath
    • Features: Flooring - Tile/Brick
    • Level: Main
    Kitchen
    • Features: Granite Counters, Dining Area, Kitchen Island, Kitchen - Gas Cooking, Pantry, Window Treatments, Flooring - Tile/Brick
    • Level: Main
    Laundry
    • Features: Flooring - Tile/Brick, Window Treatments
    • Level: Main
    Living room
    • Features: Crown Molding, Flooring - HardWood, Window Treatments
    • Level: Main
    Office
    • Features: Ceiling Fan(s), Flooring - HardWood, Window Treatments
    • Level: Main
    Storage room
    • Features: Flooring - Concrete, Window Treatments
    • Level: Lower
    Heating
    • Forced Air, Active Solar, Programmable Thermostat, Natural Gas, Solar
    Cooling
    • Central Air, Electric, Other
    Appliances
    • Included: Microwave, Cooktop, Dishwasher, Disposal, Energy Efficient Appliances, Ice Maker, Double Oven, Oven/Range - Gas, Refrigerator, Six Burner Stove, Stainless Steel Appliance(s), Washer, Dryer, Gas Water Heater
    • Laundry: Main Level, Laundry Room
    Features
    • Ceiling Fan(s), Crown Molding, Dining Area, Family Room Off Kitchen, Kitchen - Gourmet, Kitchen Island, Kitchen - Table Space, Primary Bath(s), Pantry, Recessed Lighting, Soaking Tub, Upgraded Countertops, Wainscotting, Walk-In Closet(s), 9'+ Ceilings, Tray Ceiling(s)
    • Flooring: Hardwood, Ceramic Tile, Vinyl, Carpet, Wood
    • Doors: Six Panel, Sliding Glass
    • Windows: Energy Efficient, Insulated Windows, Screens, Window Treatments
    • Basement: Full,Finished,Garage Access,Side Entrance,Walk-Out Access
    • Number of fireplaces: 1
    • Fireplace features: Gas/Propane, Stone, Mantel(s)
    Interior area
    • Total structure area: 2,640
    • Total interior livable area: 2,640 sqft
    • Finished area above ground: 2,640

    Property

    Parking
    • Total spaces: 2
    • Parking features: Storage, Basement, Garage Faces Front, Garage Door Opener, Inside Entrance, Asphalt, Electric Vehicle Charging Station(s), Attached, Driveway, On Street
    • Attached garage spaces: 2
    • Has uncovered spaces: Yes
    Accessibility
    • Accessibility features: None
    Features
    • Levels: Three
    • Stories: 3
    • Patio & porch: Patio
    • Exterior features: Extensive Hardscape, Stone Retaining Walls
    • Pool features: None
    • Fencing: Full,Back Yard,Wood
    Lot
    • Size: 9,442 Square Feet
    • Features: Cul-De-Sac, Front Yard
    Details
    • Additional structures: Above Grade
    • Parcel number: 1401298968
    • Zoning: R12
    • Special conditions: Standard

    Construction

    Type & style
    • Home type: SingleFamily
    • Architectural style: Colonial
    • Property subtype: Single Family Residence
    Materials
    • Vinyl Siding, Stone
    • Foundation: Other
    • Roof: Architectural Shingle
    Condition
    • New construction: No
    • Year built: 2009
    • Major remodel year: 2021

    Utilities & green energy

    • Sewer: Public Sewer
    • Water: Public

    Community & HOA

    Community
    • Subdivision: Hunters Ridge
    HOA
    • Has HOA: Yes
    • Services included: Common Area Maintenance, Snow Removal
    • HOA fee: $342 annually
    • HOA name: HUNTERS RIDGE HOA
    Location
    • Region: Elkridge

    Financial & listing details

    • Price per square foot: $305/sqft
    • Tax assessed value: $666,833
    • Annual tax amount: $9,264
    • Date on market: 4/26/2025
    • Listing agreement: Exclusive Right To Sell
    • Listing terms: Conventional,VA Loan,Cash,FHA
    • Inclusions: Window Treatment; Leased Solar Panels To Transfer To Buyer(s) At Settlement
    • Ownership: Fee Simple

    Price history

    DateEventPrice
    6/13/2025Sold$805,000+0.6%$305/sqft
    Source: Bright MLS #MDHW2052350 Report a problem
    6/3/2025Pending sale$800,000$303/sqft
    Source: Bright MLS #MDHW2052350 Report a problem
    5/22/2025Contingent$800,000$303/sqft
    Source: Bright MLS #MDHW2052350 Report a problem
    5/14/2025Listed for sale$800,000$303/sqft
    Source: Bright MLS #MDHW2052350 Report a problem
    5/3/2025Pending sale$800,000$303/sqft
    Source: Bright MLS #MDHW2052350 Report a problem
    4/26/2025Listed for sale$800,000+32.2%$303/sqft
    Source: Bright MLS #MDHW2052350 Report a problem
    7/21/2020Sold$605,000$229/sqft
    Source: Public Record Report a problem
    5/28/2020Listed for sale$605,000+9%$229/sqft
    Source: Elevate Real Estate Brokerage #MDHW279372 Report a problem
    6/26/2013Sold$554,900$210/sqft
    Source: Public Record Report a problem
    5/9/2013Pending sale$554,900$210/sqft
    Source: Prudential PenFed Realty #HW8050535 Report a problem
    4/11/2013Price change$554,900-1.8%$210/sqft
    Source: Prudential PenFed Realty #HW8050535 Report a problem
    6/15/2012Listed for sale$564,900+14.7%$214/sqft
    Source: Prudential PenFed Realty #HW7864615 Report a problem
    1/21/2010Sold$492,645$187/sqft
    Source: Public Record Report a problem

    Public tax history

    YearProperty taxesTax assessment
    2025-- $669,833 +10.3%
    2024$6,839 +11.5%$607,367 +11.5%
    2023$6,136 +3.6%$544,900
    2022$5,921 +3.8%$544,900 +7.5%
    2021$5,706 +3.9%$506,767 +3.9%
    2020$5,492 $487,700
    2019$5,492 -7.4%$487,700
    2018$5,930 -20.3%$487,700 -5.4%
    2017$7,438 $515,400 +6.9%
    2016-- $482,033 +7.4%
    2015-- $448,667 +8%
    2014-- $415,300
    2013-- $415,300
    2012-- $415,300 -13.5%
    2011-- $480,200 +83.9%
    2010-- $261,140
    2009-- $261,140
    2008-- $261,140 +26.2%
    2007-- $206,906 +35.5%
    2006-- $152,673 +55.1%
    2005-- $98,440
    Find assessor info on the county website

    Neighborhood: 21075

    Nearby schools

    GreatSchools rating
    Schools provided by the listing agent
    • District: Howard County Public School System

    Source: Bright MLS. This data may not be complete. We recommend contacting the local school district to confirm school assignments for this home.

    Get a cash offer in 3 minutes
    Find out how much your home could sell for in as little as 3 minutes with a no-obligation cash offer.
    Estimated market value
    $815,300
    Get a cash offer in 3 minutes
    Find out how much your home could sell for in as little as 3 minutes with a no-obligation cash offer.
    Estimated market value
    $815,300