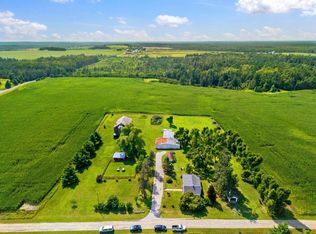
Space, privacy, and a beautiful setting come together with this attractive brick ranch! Situated on a large corner parcel that's partially wooded, including apple & pear trees, plus a pole barn tucked away from the road, this property offers plenty of room to enjoy both inside & out. The main floor is designed for comfortable living, featuring a spacious living room with a fireplace, a primary suite, main-floor laundry, and lots of storage spaces throughout. Step outside onto the large deck overlooking the beautiful backyard--a perfect spot to relax, entertain, or simply enjoy the peaceful surroundings. Need more room? The partially finished, walk-out basement gives you an abundance of additional living space & offers lots of possibilities - family room, recreation area, home office, guest space, or whatever your needs may be. Other features that make this home even more appealing, includes central air, a generator, and an outdoor wood boiler capable of heating the entire house. A newer furnace, and a new roof with new seamless gutters as well. The attached 2-car garage keeps you out of the elements, while the additional pole barn provides even more space for storage, hobbies, equipment, or toys. Great location for easy access to all the local areas - 5 miles to Posen, 9 miles to Rogers City, and 29 to Alpena. Several inland lakes plus Lake Huron also close by!
Contingent
$280,000
6038 M 65, Posen, MI 49776
3beds
2,979sqft
Single Family Residence
Built in ----
1.35 Acres Lot
$279,700 Zestimate®
$94/sqft
$-- HOA
What's special
Primary suiteLarge corner parcelMain-floor laundryCentral air
- 22 days
- 439
- 15
Zillow last checked:
Listing updated:
Listed by:
Amy Muckle 989-493-3313,
Real Estate One Of Presque Isle 989-734-2141,
Kelly Karsten 989-351-0907
Source: WWMLS,MLS#: 201842603
Facts & features
Interior
Bedrooms & bathrooms
- Bedrooms: 3
- Bathrooms: 2
- Full bathrooms: 2
Heating
- Forced Air, Propane
Cooling
- Central Air
Appliances
- Included: Water Softener, Washer, Range/Oven, Refrigerator, Microwave, Dryer, Dishwasher
- Laundry: Main Level
Features
- Flooring: Hardwood
- Basement: Full,Partially Finished
Interior area
- Total structure area: 2,979
- Total interior livable area: 2,979 sqft
- Finished area above ground: 1,540
Property
Parking
- Parking features: Garage Door Opener
- Has garage: Yes
Features
- Patio & porch: Deck
- Frontage type: None
Lot
- Size: 1.35 Acres
- Dimensions: 1.35 +/- acres
Details
- Additional structures: Pole Building
- Parcel number: 13002100000105
- Special conditions: Estate,Listing Status; Active w/ Contingencies
Construction
Type & style
- Home type: SingleFamily
- Architectural style: Ranch
- Property subtype: Single Family Residence
Materials
- Foundation: Basement
Utilities & green energy
- Sewer: Septic Tank
Community & HOA
Community
- Subdivision: T34N R6E
Location
- Region: Posen
Financial & listing details
- Price per square foot: $94/sqft
- Tax assessed value: $203,400
- Annual tax amount: $1,524
- Date on market: 9/3/2026
- Listing terms: Cash,Conventional Mortgage,FHA,USDA/RD,VA Loan
- Road surface type: Paved, Maintained
Estimated market value
$279,700
$266,000 - $294,000
$1,822/mo
Price history
| Date | Event | Price |
|---|---|---|
| 9/6/2026 | Contingent | $280,000$94/sqft |
Source:  WWMLS #201842603 Report a problem WWMLS #201842603 Report a problem | ||
| 9/3/2026 | Listed for sale | $280,000$94/sqft |
Source: WWMLS #201842603 Report a problem | ||
Public tax history
| Year | Property taxes | Tax assessment |
|---|---|---|
| 2025 | $1,524 +4.7% | $101,700 +3.8% |
| 2024 | $1,455 +5.1% | $98,000 +14.1% |
| 2023 | $1,384 -7.3% | $85,900 +33.2% |
| 2022 | $1,493 -6.9% | $64,500 +1.4% |
| 2021 | $1,603 +1.9% | $63,600 -6.9% |
| 2020 | $1,573 | $68,300 +1% |
| 2019 | -- | $67,600 |
| 2018 | -- | $67,600 +3.8% |
| 2016 | -- | $65,100 -4.3% |
| 2014 | -- | $68,000 +1.5% |
| 2013 | -- | $67,000 -1.6% |
| 2012 | -- | $68,100 -9.2% |
| 2011 | -- | $75,000 -4.1% |
| 2010 | -- | $78,200 |
Find assessor info on the county website
Monthly payment
Est. payment
Payment breakdown
Explore the cost of this home by adjusting the details. Changes won't be saved.Climate risks
Neighborhood: 49776
Similar homes
- $299,8003 bd2 ba2k sqft6281 Spruce Ct, Presque Isle, MI 49777For Sale By Owner

- $285,0003 bd2 ba2.1k sqft1610 Richardson Rd, Lachine, MI 49753For Sale
 MLS ID #201841978, Amber Suszek, Real Estate One of Alpena. WWMLS
 - $345,0003 bd2 ba2.6k sqft7038 Long Rapids Rd, Alpena, MI 49707For Sale
 MLS ID #201841411, Lori Stephan, Real Estate One of Alpena. WWMLS
 - $299,9004 bd3 ba1.9k sqft2491 Long Lake Park Rd, Alpena, MI 49707For Sale
 MLS ID #201841607, Lori Ann Sparling, RE/MAX New Horizons. WWMLS
 - $280,0003 bd2 ba1.6k sqft6839 Kauffman Rd, Presque Isle, MI 49777For SaleMLS ID #201840218, Kyle Alexander Taylor, Lakeshore Realty. WWMLS
- $399,9004 bd3 ba3.6k sqft1367 Wenzel Hwy, Rogers City, MI 49779For SaleMLS ID #201837737, Lori Ann Sparling, RE/MAX New Horizons. WWMLS
- $229,0003 bd2 ba2.3k sqft318 N 7th St, Rogers City, MI 49779For Sale
 MLS ID #50211675, Shelley Mader, Real Estate 4U - Lambertville. MiRealSource
 - $198,5005 bd3 ba2.7k sqft5585 Cedar St, Millersburg, MI 49759For SaleMLS ID #201841679, Kristy Green, State Wide Real Estate of Onaway. WWMLS
- $400,0003 bd3 ba1.7k sqft4611 W County Highway 638, Hawks, MI 49743For SaleMLS ID #201841993, Amanda Hunt, Banner Realty. WWMLS
- $265,0004 bd2 ba1.6k sqft6310 Kauffman Rd, Presque Isle, MI 49777For SaleMLS ID #201838403, Kyle Alexander Taylor, Lakeshore Realty. WWMLS
- $199,0003 bd2 ba2k sqft485 W Huron Ave, Rogers City, MI 49779For SaleMLS ID #201841771, Amy Muckle, Real Estate One Of Presque Isle. WWMLS
- $369,0005 bd3 ba2.7k sqft10425 County Road 451, Hawks, MI 49743For SaleMLS ID #201841270, Nate Grangood, Berkshire Hathaway HomeServices-Cheboygan. WWMLS
- $320,0002 bd2 ba1.6k sqft17287 Balsam Cir, Presque Isle, MI 49777For SaleMLS ID #201842178, Kyle Alexander Taylor, Lakeshore Realty. WWMLS
- $229,0005 bd2 ba1.6k sqft239 W Michigan Ave, Rogers City, MI 49779For SaleMLS ID #201841247, Sharon M Houston, RE/MAX New Horizons. WWMLS
- $199,0003 bd2 ba1.7k sqft349 N 6th St, Rogers City, MI 49779For SaleMLS ID #201841846, Amy Muckle, Real Estate One Of Presque Isle. WWMLS
- $396,0002 bd2 ba1.7k sqft7450 Northland Heights Dr, Presque Isle, MI 49777New ConstructionMLS ID #201842663, Kathy Cole, Lakeshore Realty. WWMLS
