Skip main navigation
Off market
  • $525,900

    6038 Matisse Ln, Roanoke, VA 24018

    4beds
    4baths
    3,002sqft
    SingleFamily
    Built in 2003
    0.55 Acres Lot
    $525,900 Zestimate®
    $175/sqft
    $2,977 Estimated rent

    Home value

    $525,900

    $500,000 - $552,000

    $2,977/mo

    Zestimate® history
    Loading
    Loading...

    Owner options

    List your home for rent

    $2,977/mo

    Rent Zestimate®

    Find your next renter with Zillow Rental Manager. Plus, with online applications, you can quickly screen prospective tenants – for free.

    Learn more

    $2,977/mo

    Rent Zestimate®

    Refinance and save

    $3,231/mo

    Est. payment

    Refinancing to a lower rate could help reduce your monthly payments and save thousands over the life of the loan.

    See today's rates

    $3,231/mo

    Est. payment

    Explore your selling options

    Work with a Zillow partner agent

    Leverage their expertise and Zillow's premium Showcase listings to get your home seen by more buyers.

    Get started

    List with your own agent

    Get your home in front of millions of buyers by listing it on Zillow.

    Learn how to do it

    Sell it yourself

    Take full control of how buyers see your home on Zillow by listing For Sale by Owner (FSBO).

    List your home

    What's special

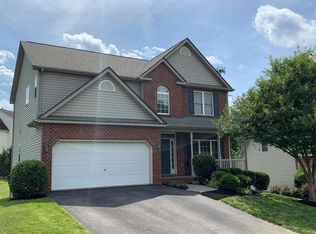
    Call the Witt-Fogleman Team at 540-587-5577 today! This is a great family home in a wonderful neighborhood of newer homes ? in a great school district! - with easy access to great amenities and to Downtown Roanoke. With a gorgeous approach, this home is on a cul-de-sac with little traffic and has one of the largest and flattest yards in the area. With a very versatile floor plan, enter into the formal living room or dining room ? which ever works best for your family. Open den/breakfast area/kitchen area with new quartz countertops and seated bar area. Newer appliances all convey as well as the main level laundry comes equipped with washer and dryer. Lots of storage in the kitchen with two full pantries. Den has gorgeous dentil molding fireplace with gas logs. Large deck off den is great for grilling and enjoying the large back yard. Four ample sized bedrooms upstairs. Master suite has vaulted ceiling and large bath with dual vanities, garden tub, walk-in shower. Walk in closet is so awesome it took two photos to show! Hall bath upstairs has dual vanities and natural skylight. Lower level is walk out and has large ceramic tiled family room with full bath and additional storage space/easily converted to office space or playroom. Mechanical room has storage as well. Attached two car garage, paved driveway, security system and automatic Toro sprinklers in place. New lighting throughout. Move in condition ? don?t miss it!

    This property is off market, which means it's not currently listed for sale or rent on Zillow. This may be different from what's available on other websites or public sources.
    Facts & features

    Interior

    Bedrooms & bathrooms
    • Bedrooms: 4
    • Bathrooms: 4
    Heating
    • Heat pump, Other, Gas
    Cooling
    • Other
    Appliances
    • Included: Dishwasher, Garbage disposal, Microwave, Range / Oven
    Features
    • Flooring: Tile, Carpet, Hardwood, Linoleum / Vinyl
    • Basement: Unfinished
    • Has fireplace: Yes
    Interior area
    • Total interior livable area: 3,002 sqft

    Property

    Parking
    • Total spaces: 2
    • Parking features: Garage
    Features
    • Exterior features: Vinyl, Brick
    Lot
    • Size: 0.55 Acres
    Details
    • Parcel number: 096071210000000

    Construction

    Type & style
    • Home type: SingleFamily
    Materials
    • Metal
    • Foundation: Footing
    • Roof: Other
    Condition
    • Year built: 2003

    Community & neighborhood

    Location
    • Region: Roanoke

    HOA & financial

    HOA
    • Has HOA: Yes
    • HOA fee: $10 monthly

    Price history

    DateEventPrice
    6/26/2014Sold$291,500-2.8%$97/sqft
    Source: RVAR #802019 Report a problem
    5/16/2014Pending sale$300,000$100/sqft
    Source: Keller Williams - Lynchburg #802019 Report a problem
    4/17/2014Price change$300,000-3.2%$100/sqft
    Source: Keller Williams - Lynchburg #802019 Report a problem
    3/30/2014Listed for sale$309,900+5.1%$103/sqft
    Source: Keller Williams - Lynchburg #802019 Report a problem
    5/16/2007Sold$294,950$98/sqft
    Source: Public Record Report a problem

    Public tax history

    YearProperty taxesTax assessment
    2025$4,465 +5.3%$433,500 +6.3%
    2024$4,242 +5.8%$407,900 +7.9%
    2023$4,008 +6.1%$378,100 +9.1%
    2022$3,777 +5.6%$346,500 +5.6%
    2021$3,577 +5.6%$328,200 +5.6%
    2020$3,387 +0.9%$310,700 +0.9%
    2019$3,356 +2%$307,900 +2%
    2018$3,292 +4.9%$302,000 +4.9%
    2017$3,137 +1%$287,800 +1%
    2016$3,107 $285,000 +0.1%
    2015$3,107 +0.2%$284,700 +0.1%
    2014$3,099 +3.1%$284,300 +3.1%
    2012$3,006 +0.1%$275,800 +0.1%
    2011$3,002 +0.4%$275,400 +0.4%
    2010$2,991 -3.3%$274,400 -3.3%
    2009$3,092 +2.1%$283,700 +2.1%
    2008$3,029 +6.8%$277,900
    2007$2,835 +3.2%--
    2006$2,748 +6.5%--
    2005$2,580 +2.8%--
    2004$2,511 --

    Find assessor info on the county website

    Neighborhood: 24018

    Nearby schools

    GreatSchools rating
    Schools provided by the listing agent
    • Elementary: Penn Forest
    • Middle: Cave Spring Middle
    • High: Cave Spring High
    • District: ROANOKE CO PBLC SCHS

    Source: The MLS. This data may not be complete. We recommend contacting the local school district to confirm school assignments for this home.

    Get pre-qualified for a loan
    At Zillow Home Loans, we can pre-qualify you in as little as 5 minutes with no impact to your credit score.

    An equal housing lender. NMLS #10287.

    Sell for more on Zillow
    Get a Zillow Showcase℠ listing at no additional cost and you could sell for .
    $525,900
    2% more
    +$10,518
    With Zillow Showcase(estimated)
    $536,418