Welcome to this beautifully maintained two-story home, featuring a charming combination of brick and vinyl siding. This spacious property boasts 4 bedrooms, 2.5 baths, and a formal living room and dining room, perfect for entertaining. The cozy family room, complete with a fireplace, invites relaxation. The full basement offers plenty of storage space, while the fully fenced backyard provides privacy and tranquility. Enjoy the mostly shaded yard from the deck, and take advantage of the mini barn for additional storage. Home is located on a cul-de-sac. Recent updates include a new roof, gutters, and roof vent in 2022, along with exterior painting. The HVAC system was replaced in 2017, and the water softener was updated in 2024. Other updates include a new sump pit (2022), circular window and chimney top (2022), and a new water heater (2020). The siding and windows were upgraded in 2004, and both the master bath and upstairs full bath were remodeled in 2022. Located in a peaceful neighborhood with access to amenities such as a pool, clubhouse, and playground, this home is a true gem!
Sold
$259,000
6038 McClellan Ct, Indianapolis, IN 46254
4beds
2,543sqft
Residential, Single Family Residence
Built in 1989
8,712 Square Feet Lot
$304,800 Zestimate®
$102/sqft
$2,384 Estimated rent
Home value
$304,800
$290,000 - $320,000
$2,384/mo
Zestimate® history
Owner options
List your home for rent
$2,384/mo
Rent Zestimate®
Find your next renter with Zillow Rental Manager. Plus, with online applications, you can quickly screen prospective tenants – for free.
$2,384/mo
Rent Zestimate®
Refinance and save
$1,895/mo
Est. payment
Refinancing to a lower rate could help reduce your monthly payments and save thousands over the life of the loan.
$1,895/mo
Est. payment
Explore your selling options
Work with a Zillow partner agent
Leverage their expertise and Zillow's premium Showcase listings to get your home seen by more buyers.
Get startedList with your own agent
Get your home in front of millions of buyers by listing it on Zillow.
Learn how to do itSell it yourself
Take full control of how buyers see your home on Zillow by listing For Sale by Owner (FSBO).
List your homeWhat's special
Zillow last checked:
Listing updated:
Listed by:
Jennifer Foy 317-431-7962,
Harvest Realty Group LLC
Bought with:
Ashley Provencio
Horizon Realty Group LLC
Source: MIBOR as distributed by MLS GRID,MLS#: 22000104
Facts & features
Interior
Bedrooms & bathrooms
- Bedrooms: 4
- Bathrooms: 3
- Full bathrooms: 2
- 1/2 bathrooms: 1
- Main level bathrooms: 1
Primary bedroom
- Features: Carpet
- Level: Upper
- Area: 216 Square Feet
- Dimensions: 12x18
Bedroom 2
- Features: Carpet
- Level: Upper
- Area: 120 Square Feet
- Dimensions: 10x12
Bedroom 3
- Features: Carpet
- Level: Upper
- Area: 180 Square Feet
- Dimensions: 12x15
Bedroom 4
- Features: Carpet
- Level: Upper
- Area: 120 Square Feet
- Dimensions: 10x12
Dining room
- Features: Carpet
- Level: Main
- Area: 130 Square Feet
- Dimensions: 10x13
Family room
- Features: Carpet
- Level: Main
- Area: 221 Square Feet
- Dimensions: 13x17
Kitchen
- Features: Vinyl
- Level: Main
- Area: 140 Square Feet
- Dimensions: 10x14
Living room
- Features: Carpet
- Level: Main
- Area: 180 Square Feet
- Dimensions: 15x12
Heating
- Electric, Forced Air, Heat Pump
Cooling
- Has cooling: Yes
Appliances
- Included: Dishwasher, Gas Water Heater, Electric Oven, Refrigerator, Water Softener Owned
- Laundry: Connections All, In Basement
Features
- Eat-in Kitchen, Walk-In Closet(s)
- Basement: Unfinished
- Number of fireplaces: 1
- Fireplace features: Family Room
Interior area
- Total structure area: 2,543
- Total interior livable area: 2,543 sqft
- Finished area below ground: 0
Property
Parking
- Total spaces: 2
- Parking features: Attached
- Attached garage spaces: 2
Features
- Levels: Two
- Stories: 2
- Patio & porch: Deck, Porch
- Fencing: Fenced,Fence Full Rear
Lot
- Size: 8,712 Square Feet
- Features: Cul-De-Sac, Sidewalks, Mature Trees
Details
- Additional structures: Barn Mini
- Parcel number: 490501114029000600
- Special conditions: As Is,Needs Updating,Sales Disclosure Supplements
- Horse amenities: None
Construction
Type & style
- Home type: SingleFamily
- Architectural style: Traditional
- Property subtype: Residential, Single Family Residence
Materials
- Vinyl With Brick
- Foundation: Concrete Perimeter
Condition
- New construction: No
- Year built: 1989
Utilities & green energy
- Water: Municipal/City
Community & HOA
Community
- Subdivision: Liberty Creek
HOA
- Has HOA: Yes
- Amenities included: Clubhouse, Playground, Pool, Maintenance, Park
- Services included: Maintenance, ParkPlayground
- HOA fee: $176 semi-annually
- HOA phone: 317-541-0000
Location
- Region: Indianapolis
Financial & listing details
- Price per square foot: $102/sqft
- Tax assessed value: $297,800
- Annual tax amount: $2,442
- Date on market: 9/9/2024
- Cumulative days on market: 8 days
Price history
| Date | Event | Price |
|---|---|---|
| 10/3/2024 | Sold | $259,000$102/sqft |
Source:  MIBOR as distributed by MLS GRID #22000104 Report a problem MIBOR as distributed by MLS GRID #22000104 Report a problem | ||
| 9/16/2024 | Pending sale | $259,000$102/sqft |
Source: MIBOR as distributed by MLS GRID #22000104 Report a problem | ||
| 9/9/2024 | Listed for sale | $259,000$102/sqft |
Source: MIBOR as distributed by MLS GRID #22000104 Report a problem | ||
Public tax history
| Year | Property taxes | Tax assessment |
|---|---|---|
| 2025 | $3,262 +41% | $297,800 +2.7% |
| 2024 | $2,313 -5.3% | $289,900 +26.9% |
| 2023 | $2,441 +16% | $228,500 -5% |
| 2022 | $2,105 +11.7% | $240,500 +16.1% |
| 2021 | $1,885 +2.8% | $207,100 +11.8% |
| 2020 | $1,834 +9.5% | $185,200 +2.7% |
| 2019 | $1,674 +2.7% | $180,300 +9.7% |
| 2018 | $1,631 +1.3% | $164,400 +4.7% |
| 2017 | $1,609 +5.8% | $157,000 +4.3% |
| 2016 | $1,521 +6.5% | $150,500 +7.3% |
| 2014 | $1,428 +9.5% | $140,200 +2.9% |
| 2013 | $1,304 | $136,300 +0.7% |
| 2012 | $1,304 | $135,300 +3.7% |
| 2011 | -- | $130,500 +1.2% |
| 2010 | $1,060 +11.9% | $129,000 +5.1% |
| 2009 | $947 | $122,700 -14.7% |
| 2007 | -- | $143,900 -0.8% |
| 2006 | -- | $145,100 +9.3% |
| 2005 | -- | $132,700 |
| 2004 | -- | $132,700 |
| 2003 | -- | $132,700 +58.9% |
| 2002 | -- | $83,500 +200% |
| 2001 | -- | $27,830 |
| 2000 | -- | $27,830 |
Find assessor info on the county website
Neighborhood: Snacks-Guion Creek
Nearby homes
- $288,0004 bd3 ba1.7k sqft6032 McClellan Ct, Indianapolis, IN 46254Sold

- $239,1003 bd2 ba1.5k sqft6044 McClellan Ct, Indianapolis, IN 46254Off Market

- $275,6004 bd1 ba2k sqft6057 Buell Ln, Indianapolis, IN 46254Off Market
- $270,0003 bd2 ba1.5k sqft6051 Buell Ln, Indianapolis, IN 46254Sold
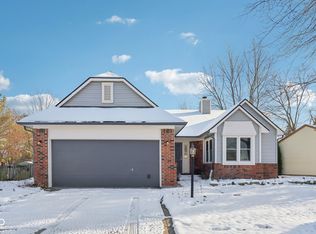
- $304,9993 bd3 ba1.9k sqft6047 McClellan Ct, Indianapolis, IN 46254Sold
- $275,2004 bd1 ba1.8k sqft6063 Buell Ln, Indianapolis, IN 46254Off Market
- $270,3003 bd1 ba2.3k sqft6024 McClellan Ct, Indianapolis, IN 46254Off Market
- $240,0003 bd2 ba1.2k sqft6041 Buell Ln, Indianapolis, IN 46254Sold
Nearby schools
GreatSchools rating
- 3/10Snacks Crossing Elementary SchoolGrades: PK-5Distance: 0.8 mi
- 4/10Lincoln Middle SchoolGrades: 6-8Distance: 1.2 mi
- 3/10Pike High SchoolGrades: 9-12Distance: 0.9 mi
Get a cash offer in 3 minutes
Find out how much your home could sell for in as little as 3 minutes with a no-obligation cash offer.
Estimated market value
$304,800
Get a cash offer in 3 minutes
Find out how much your home could sell for in as little as 3 minutes with a no-obligation cash offer.
Estimated market value
$304,800
- Indiana
- Marion County
- Indianapolis
- 46254
- Snacks-Guion Creek
- 6038 McClellan Ct
