Skip main navigation
Sold for $389,000
  • $389,000

    6038 Netherton St, Centreville, VA 20120

    2beds
    960sqft
    Townhouse
    Built in 1987
    1,307 Square Feet Lot
    $390,300 Zestimate®
    $405/sqft
    $2,197 Estimated rent

    Home value

    $390,300

    $367,000 - $414,000

    $2,197/mo

    Zestimate® history
    Loading
    Loading...

    Owner options

    List your home for rent

    $2,197/mo

    Rent Zestimate®

    Find your next renter with Zillow Rental Manager. Plus, with online applications, you can quickly screen prospective tenants – for free.

    Learn more

    $2,197/mo

    Rent Zestimate®

    Refinance and save

    $2,516/mo

    Est. payment

    Refinancing to a lower rate could help reduce your monthly payments and save thousands over the life of the loan.

    See today's rates

    $2,516/mo

    Est. payment

    Explore your selling options

    Work with a Zillow partner agent

    Leverage their expertise and Zillow's premium Showcase listings to get your home seen by more buyers.

    Get started

    List with your own agent

    Get your home in front of millions of buyers by listing it on Zillow.

    Learn how to do it

    Sell it yourself

    Take full control of how buyers see your home on Zillow by listing For Sale by Owner (FSBO).

    List your home

    What's special

    Cozy fireplaceModern cabinetryPrivate patio and yardBeautifully updated end-unit townhomeDesirable corner locationTwo well-designed levelsOpen-concept layout
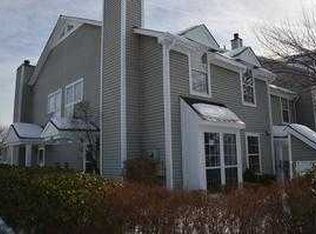
    Welcome to this beautifully updated end-unit townhome (NOT A CONDO) in the sought-after Newgate community of Centreville — offering the perfect blend of comfort, style, and convenience. This move-in ready 2-bedroom, 1-bath home spans two well-designed levels and is filled with natural light thanks to its desirable corner location. The main level features an open-concept layout with a spacious living and dining area, highlighted by a cozy fireplace—perfect for relaxing evenings or entertaining guests. Southeast window exposure with unrestricted views provides ample sunlight all day long! The updated kitchen showcases modern cabinetry, granite countertops, stylish backsplash, and stainless steel appliances with gas cooking, many of which are newer, creating a sleek and functional cooking space. Upstairs, you’ll find two generously sized bedrooms, an updated full bathroom, and the convenience of a full-size newer washer and dryer on the bedroom level. Step outside to enjoy your private patio and yard, ideal for grilling, outdoor dining, gardening or relaxing. A storage shed adds extra functionality, and two assigned parking spaces are located directly in front of the home for everyday convenience. New 6" gutters were recently installed. All the windows have been updated. There are only five steps going up to the home from the sidewalk. Residents of Newgate enjoy access to community amenities including a pool, tennis and basketball courts, playgrounds, and scenic walking trails. The location is unbeatable—just minutes to I-66, Route 28, Route 29, and Fairfax County Parkway, with easy access to shopping, dining, and commuter options. Perfect for first-time buyers or investors, this home offers exceptional value without the high condo fees. HOA fee is only $102 per month. Samsung Gas Range (2021), Samsung Washer/Dryer (2021), Range hood (2022), Samsung Dishwasher (2024), garbage disposal (2025), gutters (2025), HVAC (2011), Storm glass door (2025). This is the perfect home for first time home buyer or downsizer needing a low-maintenance, low HOA, move-in ready home!

    Zillow last checked:

    Listing updated:

    Listed by:

    Charles Kim 571-758-2995,

    Samson Properties,

    Listing Team: The K Group

    Bought with:

    Mercy Lewis, 0225274105

    Keller Williams Fairfax Gateway

    Source: Bright MLS,MLS#: VAFX2302736MLS Logo

    Facts & features

    Interior

    Bedrooms & bathrooms
    • Bedrooms: 2
    • Bathrooms: 1
    • Full bathrooms: 1
    Rooms
    • Room types: Bedroom 2, Bedroom 1, Bathroom 1
    Bedroom 1
    • Level: Upper
    Bedroom 2
    • Level: Upper
    Bathroom 1
    • Level: Upper
    Heating
    • Forced Air, Natural Gas
    Cooling
    • Central Air, Electric
    Appliances
    • Included: Dishwasher, Disposal, Dryer, Exhaust Fan, Ice Maker, Refrigerator, Cooktop, Washer, Electric Water Heater
    • Laundry: Upper Level, Washer In Unit, Dryer In Unit
    Features
    • Combination Dining/Living
    • Flooring: Wood
    • Doors: Storm Door(s)
    • Windows: Low Emissivity Windows, Screens
    • Has basement: No
    • Number of fireplaces: 1
    • Fireplace features: Screen, Wood Burning
    Interior area
    • Total structure area: 960
    • Total interior livable area: 960 sqft
    • Finished area above ground: 960

    Property

    Parking
    • Total spaces: 2
    • Parking features: Assigned, Parking Lot
    • Details: Assigned Parking, Assigned Space #: 75U
    Accessibility
    • Accessibility features: None
    Features
    • Levels: Two
    • Stories: 2
    • Patio & porch: Patio
    • Exterior features: Satellite Dish
    • Pool features: Community
    Lot
    • Size: 1,307 Square Feet
    Details
    • Additional structures: Above Grade
    • Parcel number: 54310 657
    • Zoning: 312
    • Special conditions: Standard

    Construction

    Type & style
    • Home type: Townhouse
    • Architectural style: Colonial
    • Property subtype: Townhouse
    Materials
    • Aluminum Siding
    • Foundation: Slab
    Condition
    • New construction: No
    • Year built: 1987

    Utilities & green energy

    • Sewer: Public Sewer
    • Water: Public
    • Utilities for property: Cable Available, Natural Gas Available, Water Available

    Community & HOA

    Community
    • Subdivision: Newgate
    HOA
    • Has HOA: Yes
    • Amenities included: Common Grounds, Pool, Tennis Court(s)
    • Services included: Common Area Maintenance, Pool(s), Snow Removal, Trash
    • HOA fee: $102 monthly
    • HOA name: NEWGATE
    Location
    • Region: Centreville

    Financial & listing details

    • Price per square foot: $405/sqft
    • Tax assessed value: $365,080
    • Annual tax amount: $4,163
    • Date on market: 4/23/2026
    • Listing agreement: Exclusive Right To Sell
    • Ownership: Fee Simple

    Price history

    DateEventPrice
    5/22/2026Sold$389,000$405/sqft
    Source: Bright MLS #VAFX2302736 Report a problem
    4/27/2026Contingent$389,000$405/sqft
    Source: Bright MLS #VAFX2302736 Report a problem
    4/23/2026Listed for sale$389,000+29.7%$405/sqft
    Source: Bright MLS #VAFX2302736 Report a problem
    10/12/2021Sold$299,900$312/sqft
    Source: Bright MLS #VAFX2016786 Report a problem
    9/25/2021Pending sale$299,900+26.4%$312/sqft
    Source: Bright MLS #VAFX2016786 Report a problem
    4/17/2017Sold$237,200-1.2%$247/sqft
    Source: Public Record Report a problem
    3/9/2017Pending sale$239,999$250/sqft
    Source: Long & Foster Real Estate, Inc. #FX9876753 Report a problem
    3/3/2017Listed for sale$239,999+7.6%$250/sqft
    Source: Long & Foster Real Estate, Inc. #FX9876753 Report a problem
    6/16/2015Sold$223,000-3%$232/sqft
    Source: Public Record Report a problem
    5/9/2015Pending sale$229,900$239/sqft
    Source: United Real Estate #FX8579122 Report a problem
    3/20/2015Listed for sale$229,900+16.7%$239/sqft
    Source: United Real Estate #FX8579122 Report a problem
    8/28/2012Sold$197,000$205/sqft
    Source: Public Record Report a problem
    7/20/2012Listed for sale$197,000$205/sqft
    Source: Keller Williams Realty #FX7889334 Report a problem

    Public tax history

    YearProperty taxesTax assessment
    2025$4,164 +38.5%$360,180 +4.1%
    2024$3,007 -18.1%$346,030 +6.3%
    2023$3,673 +10.2%$325,490 +11.7%
    2022$3,333 $291,500 +13.7%
    2021-- $256,390 +3.3%
    2020$2,937 +7.1%$248,170 +7.1%
    2019$2,743 +6.2%$231,800 +6.2%
    2018$2,582 +1.9%$218,200
    2017$2,533 +4.5%$218,200 +4.3%
    2016$2,424 +3.8%$209,220
    2015$2,335 +5.2%$209,220 +5%
    2014$2,219 $199,280 +17.5%
    2013-- $169,640 +6.1%
    2012-- $159,880 +0.6%
    2011-- $158,870 +4.3%
    2010-- $152,260 -6.4%
    2009-- $162,590 -33.3%
    2008-- $243,670 -7.8%
    2007-- $264,240 +104.6%
    2003-- $129,145 +28%
    2002-- $100,895
    Find assessor info on the county website

    Neighborhood: 20120

    Nearby schools

    GreatSchools rating
    Schools provided by the listing agent
    • District: Fairfax County Public Schools

    Source: Bright MLS. This data may not be complete. We recommend contacting the local school district to confirm school assignments for this home.

    Get a cash offer in 3 minutes
    Find out how much your home could sell for in as little as 3 minutes with a no-obligation cash offer.
    Estimated market value
    $390,300
    Get a cash offer in 3 minutes
    Find out how much your home could sell for in as little as 3 minutes with a no-obligation cash offer.
    Estimated market value
    $390,300