Major Price Improvement! Now priced below current market value and under recent comparable sales, creating an exceptional opportunity for buyers seeking instant equity. Don't miss your chance to own this incredible home at an unbeatable value.
Stunning Mid-Century Modern Home in Montclaire Area
Back on the market with a brand new Full bathroom and fresh paint and new LVP floors on first floor.Discover the exceptional charm of this stunning mid-century modern home, seamlessly blending classic architecture with contemporary updates. Located in the highly sought-after Montclaire area, this 3-bedroom, 2 full baths property boasts an array of impressive features that make it a true gem.
Step inside to find a bright and airy living room highlighted by a wall of windows, providing abundant natural light and a picturesque view of the beautifully landscaped surroundings. The open-concept design flows into the dining area and a cozy office nook, perfect for remote work or study.
The updated kitchen is a chef's delight, featuring granite countertops and stainless steel appliances, making food preparation a breeze. Each of the generously sized bedrooms offers comfort and privacy, while the updated baths provide modern convenience.
Enjoy serene outdoor living in the private, completely fenced yard, complete with a stone paver patio — ideal for entertaining or relaxing in the fresh air. The inviting screened porch adds an extra layer of tranquility, perfect for enjoying your morning coffee or unwinding after a long day.
Additional highlights of this home include beautiful wood floors throughout the main and upper levels, a tankless water heater for on-demand hot water, and a bonus room that offers endless possibilities for use as a game room, creative space, or family retreat.
Conveniently located close to Uptown and SouthPark, this home offers quick access to shopping, dining, and entertainment. Homes of this caliber are hard to find and will not last long on the market!
Don't miss your chance to own this exceptional property — schedule your private showing today!
Closed
$554,000
6038 Netherwood Dr, Charlotte, NC 28210
3beds
2,008sqft
Single Family Residence
Built in 1960
0.27 Acres Lot
$549,800 Zestimate®
$276/sqft
$2,867 Estimated rent
Home value
$549,800
$511,000 - $588,000
$2,867/mo
Zestimate® history
Owner options
List your home for rent
$2,867/mo
Rent Zestimate®
Find your next renter with Zillow Rental Manager. Plus, with online applications, you can quickly screen prospective tenants – for free.
$2,867/mo
Rent Zestimate®
Refinance and save
$3,525/mo
Est. payment
Refinancing to a lower rate could help reduce your monthly payments and save thousands over the life of the loan.
$3,525/mo
Est. payment
Explore your selling options
Work with a Zillow partner agent
Leverage their expertise and Zillow's premium Showcase listings to get your home seen by more buyers.
Get startedList with your own agent
Get your home in front of millions of buyers by listing it on Zillow.
Learn how to do itSell it yourself
Take full control of how buyers see your home on Zillow by listing For Sale by Owner (FSBO).
List your homeWhat's special
Stone paver patioAbundant natural lightUpdated bathsPrivate completely fenced yardGranite countertopsWall of windowsInviting screened porch
Zillow last checked:
Listing updated:
Listed by:
Brian Connaughton brian@crgsells.com,
CRG Real Estate
Bought with:
Amy Peterson
Howard Hanna Allen Tate SouthPark
Source: Canopy MLS as distributed by MLS GRID,MLS#: 4338268
Facts & features
Interior
Bedrooms & bathrooms
- Bedrooms: 3
- Bathrooms: 2
- Full bathrooms: 2
Primary bedroom
- Level: Upper
Bedroom s
- Level: Upper
Bedroom s
- Level: Upper
Bathroom full
- Level: Upper
Bathroom full
- Level: Lower
Bonus room
- Level: Lower
Dining area
- Level: Lower
Kitchen
- Level: Lower
Laundry
- Level: Lower
Living room
- Level: Main
Other
- Level: Lower
Heating
- Forced Air
Cooling
- Central Air
Appliances
- Included: Dishwasher, Electric Range, Exhaust Hood, Refrigerator, Tankless Water Heater, Washer/Dryer
- Laundry: Laundry Room, Lower Level
Features
- Breakfast Bar
- Flooring: Tile, Vinyl, Wood
- Has basement: No
Interior area
- Total structure area: 2,008
- Total interior livable area: 2,008 sqft
- Finished area above ground: 1,051
- Finished area below ground: 0
Property
Parking
- Parking features: Driveway
- Has uncovered spaces: Yes
Features
- Levels: Tri-Level
- Patio & porch: Front Porch, Patio, Screened
- Fencing: Back Yard,Fenced,Front Yard,Wood
Lot
- Size: 0.27 Acres
- Features: Corner Lot
Details
- Additional structures: Shed(s)
- Parcel number: 17301311
- Zoning: N1-B
- Special conditions: Standard
Construction
Type & style
- Home type: SingleFamily
- Property subtype: Single Family Residence
Materials
- Brick Partial, Vinyl
- Foundation: Crawl Space
- Roof: Composition
Condition
- New construction: No
- Year built: 1960
Utilities & green energy
- Sewer: Public Sewer
- Water: City
- Utilities for property: Electricity Connected
Community & HOA
Community
- Subdivision: Starmount
Location
- Region: Charlotte
Financial & listing details
- Price per square foot: $276/sqft
- Tax assessed value: $498,700
- Annual tax amount: $3,999
- Date on market: 1/22/2026
- Cumulative days on market: 127 days
- Listing terms: Cash,Conventional
- Electric utility on property: Yes
- Road surface type: Concrete, Paved
Price history
Price history is unavailable.
Public tax history
| Year | Property taxes | Tax assessment |
|---|---|---|
| 2025 | $3,999 +1.8% | $498,700 |
| 2024 | $3,930 +18% | $498,700 +14.6% |
| 2023 | $3,331 +8.5% | $435,200 +42.6% |
| 2022 | $3,070 +0.4% | $305,100 |
| 2021 | $3,059 +0.2% | $305,100 +0.8% |
| 2020 | $3,051 +1.3% | $302,600 |
| 2019 | $3,012 +53.8% | $302,600 +110.6% |
| 2018 | $1,959 +2.4% | $143,700 |
| 2017 | $1,914 | $143,700 |
| 2016 | $1,914 | $143,700 |
| 2015 | $1,914 -24.7% | $143,700 -25.5% |
| 2014 | $2,541 | $193,000 |
| 2013 | -- | $193,000 -0.1% |
| 2012 | -- | $193,200 |
| 2011 | -- | $193,200 +48.6% |
| 2010 | -- | $130,000 |
| 2009 | -- | $130,000 |
| 2008 | -- | $130,000 |
| 2007 | -- | $130,000 |
| 2006 | -- | $130,000 |
| 2005 | -- | $130,000 |
| 2004 | -- | $130,000 |
| 2003 | -- | $130,000 +26.8% |
| 2002 | -- | $102,490 |
| 2001 | -- | $102,490 |
| 2000 | -- | $102,490 |
Find assessor info on the county website
Neighborhood: Closeburn-Glenkirk
Nearby homes
- $446,7003 bd1 ba1.4k sqft6032 Netherwood Dr, Charlotte, NC 28210Off Market
- $526,5004 bd3 ba1.5k sqft6029 Netherwood Dr, Charlotte, NC 28210Off Market
- $502,9003 bd1 ba1.4k sqft6100 Netherwood Dr, Charlotte, NC 28210Off Market
- $471,1003 bd2 ba1.3k sqft1617 Archdale Dr, Charlotte, NC 28210Off Market
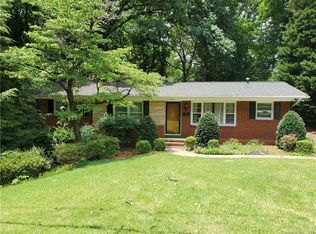
- $452,0003 bd1 ba1.7k sqft1620 Keeling Pl, Charlotte, NC 28210Off Market
- $436,7003 bd1 ba1.3k sqft6101 Netherwood Dr, Charlotte, NC 28210Off Market
- $422,9003 bd1 ba1.3k sqft6021 Netherwood Dr, Charlotte, NC 28210Off Market
- $497,6003 bd1 ba1.8k sqft1627 Keeling Pl, Charlotte, NC 28210Off Market
Nearby schools
GreatSchools rating
- 5/10Montclaire ElementaryGrades: PK-5Distance: 0.3 mi
- 4/10Alexander Graham MiddleGrades: 6-8Distance: 2.4 mi
- 7/10Myers Park HighGrades: 9-12Distance: 2.5 mi
Schools provided by the listing agent
- Elementary: Montclaire
- Middle: Alexander Graham
- High: Myers Park
Source: Canopy MLS as distributed by MLS GRID. This data may not be complete. We recommend contacting the local school district to confirm school assignments for this home.
Get a cash offer in 3 minutes
Find out how much your home could sell for in as little as 3 minutes with a no-obligation cash offer.
Estimated market value
$549,800
Get a cash offer in 3 minutes
Find out how much your home could sell for in as little as 3 minutes with a no-obligation cash offer.
Estimated market value
$549,800
- North Carolina
- Mecklenburg County
- Charlotte
- 28210
- Closeburn-Glenkirk
- 6038 Netherwood Dr
