Skip main navigation
Sold
  • $345,000

    6038 Norwaldo Ave, Indianapolis, IN 46220

    2beds
    1,992sqft
    Residential, Single Family Residence
    Built in 1938
    5,662 Square Feet Lot
    $346,200 Zestimate®
    $173/sqft
    $2,560 Estimated rent

    Home value

    $346,200

    $319,000 - $374,000

    $2,560/mo

    Zestimate® history
    Loading
    Loading...

    Owner options

    List your home for rent

    $2,560/mo

    Rent Zestimate®

    Find your next renter with Zillow Rental Manager. Plus, with online applications, you can quickly screen prospective tenants – for free.

    Learn more

    $2,560/mo

    Rent Zestimate®

    Refinance and save

    $2,164/mo

    Est. payment

    Refinancing to a lower rate could help reduce your monthly payments and save thousands over the life of the loan.

    See today's rates

    $2,164/mo

    Est. payment

    Explore your selling options

    Work with a Zillow partner agent

    Leverage their expertise and Zillow's premium Showcase listings to get your home seen by more buyers.

    Get started

    List with your own agent

    Get your home in front of millions of buyers by listing it on Zillow.

    Learn how to do it

    Sell it yourself

    Take full control of how buyers see your home on Zillow by listing For Sale by Owner (FSBO).

    List your home

    What's special

    Finished basementFully fenced yardBrass door hardwareBack porchCozy family roomGenerous screened-in front porchSun-drenched layout
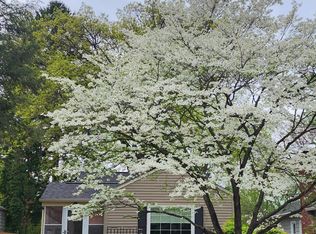
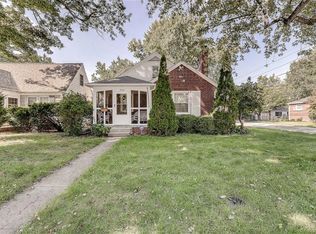
    Tucked into the heart of Broad Ripple Village-where sidewalk cafes, independent shops, winding trails, and vibrant energy converge-this 1938 bungalow offers not only a place to live, but a lifestyle to embrace. Built with enduring quality and timeless character, this home invites you to experience the charm of a bygone era, thoughtfully updated for today. Step onto the generous screened-in front porch, a perfect perch for sipping morning coffee or waving to neighbors as they stroll by-because in Broad Ripple, people still do that. Inside, original hardwood floors and brass door hardware nod to the craftsmanship of the past, while the sun-drenched layout offers warmth and welcome at every turn. The kitchen has been smartly updated with modern conveniences while maintaining a clean, classic feel. It opens to a back porch and fully fenced yard-ideal for pets, peaceful evenings, and weekend BBQs. The dining room features built-in bench seating that doubles as storage and conversation space, making mealtime naturally inviting. Two main-level bedrooms flank a full bath, maintaining the cozy and efficient layout that makes bungalow living so beloved. Downstairs, the finished basement expands your living options with a versatile flex room-perfect for a home office, guest retreat, or gym-plus a full bathroom for added ease. A cozy family room and bar area with beverage cooler make this level ideal for game nights, movie marathons, or low-key entertaining. Beyond the front door, Broad Ripple offers a village feel with an urban pulse. Walk or bike to restaurants, breweries, art galleries, music venues, coffee shops, and more. The Monon Trail, White River, and numerous parks are all nearby, connecting you to nature as easily as nightlife. This home isn't just about square footage-it's about a way of life. One filled with connection, charm, and a little bit of magic that only Broad Ripple can offer.

    Zillow last checked:

    Listing updated:

    Listed by:

    Kelly Huff 317-379-5848,

    F.C. Tucker Company,

    Eric Huff,

    F.C. Tucker Company

    Bought with:

    Todd Howard

    Todd Howard

    Source: MIBOR as distributed by MLS GRID,MLS#: 22054902MLS Logo

    Facts & features

    Interior

    Bedrooms & bathrooms
    • Bedrooms: 2
    • Bathrooms: 2
    • Full bathrooms: 2
    • Main level bathrooms: 1
    • Main level bedrooms: 2
    Primary bedroom
    • Level: Main
    • Area: 154 Square Feet
    • Dimensions: 14x11
    Bedroom 2
    • Level: Main
    • Area: 121 Square Feet
    • Dimensions: 11x11
    Family room
    • Level: Basement
    • Area: 176 Square Feet
    • Dimensions: 16x11
    Kitchen
    • Features: Tile-Ceramic
    • Level: Main
    • Area: 162 Square Feet
    • Dimensions: 18x09
    Laundry
    • Features: Other
    • Level: Basement
    • Area: 170 Square Feet
    • Dimensions: 17x10
    Living room
    • Level: Main
    • Area: 299 Square Feet
    • Dimensions: 23x13
    Office
    • Level: Basement
    • Area: 100 Square Feet
    • Dimensions: 10x10
    Heating
    • Forced Air, Natural Gas
    Cooling
    • Central Air
    Appliances
    • Included: Dishwasher, Dryer, Disposal, Electric Oven, Refrigerator, Washer, Gas Water Heater, Microwave, Wine Cooler, Bar Fridge
    • Laundry: In Basement, Sink
    Features
    • Attic Access, Hardwood Floors, Eat-in Kitchen, Kitchen Island, Breakfast Bar, Wet Bar
    • Flooring: Hardwood
    • Basement: Daylight,Interior Entry,Partially Finished
    • Attic: Access Only
    • Number of fireplaces: 1
    • Fireplace features: Gas Log, Living Room, Masonry
    Interior area
    • Total structure area: 1,992
    • Total interior livable area: 1,992 sqft
    • Finished area below ground: 627

    Property

    Parking
    • Total spaces: 1
    • Parking features: Detached
    • Garage spaces: 1
    • Details: Garage Parking Other(Service Door)
    Features
    • Levels: One
    • Stories: 1
    • Patio & porch: Deck, Screened
    • Fencing: Fenced,Full,Privacy
    • Has view: Yes
    • View description: Trees/Woods
    Lot
    • Size: 5,662 Square Feet
    • Features: Sidewalks, Street Lights, Mature Trees
    Details
    • Parcel number: 490706121176000801
    • Special conditions: As Is
    • Horse amenities: None

    Construction

    Type & style
    • Home type: SingleFamily
    • Architectural style: Bungalow,Traditional
    • Property subtype: Residential, Single Family Residence
    Materials
    • Aluminum Siding, Brick
    • Foundation: Block
    Condition
    • Updated/Remodeled
    • New construction: No
    • Year built: 1938

    Utilities & green energy

    • Water: Public

    Community & HOA

    Community
    • Security: Security System Owned
    • Subdivision: Norwaldo
    HOA
    • Has HOA: No
    Location
    • Region: Indianapolis

    Financial & listing details

    • Price per square foot: $173/sqft
    • Tax assessed value: $263,000
    • Annual tax amount: $3,202
    • Date on market: 8/8/2025
    • Cumulative days on market: 5 days

    Price history

    DateEventPrice
    9/5/2025Sold$345,000$173/sqft
    Source: MIBOR as distributed by MLS GRID #22054902 Report a problem
    8/12/2025Pending sale$345,000$173/sqft
    Source: MIBOR as distributed by MLS GRID #22054902 Report a problem
    8/8/2025Listed for sale$345,000+25.5%$173/sqft
    Source: MIBOR as distributed by MLS GRID #22054902 Report a problem
    12/21/2020Sold$275,000+25.1%$138/sqft
    Source: Public Record Report a problem
    5/19/2017Sold$219,900+2.3%$110/sqft
    Source: MIBOR as distributed by MLS GRID #21479009 Report a problem
    5/8/2017Pending sale$214,900$108/sqft
    Source: Carpenter Realtors, Inc. #21479009 Report a problem
    4/17/2017Listed for sale$214,900+11.6%$108/sqft
    Source: Carpenter, REALTORS #21479009 Report a problem
    12/22/2015Listing removed$1,500$1/sqft
    Source: North College #21390524 Report a problem
    12/15/2015Listed for rent$1,500$1/sqft
    Source: Carpenter, REALTORS #21390524 Report a problem
    4/9/2015Listing removed$1,500$1/sqft
    Source: Carpenter, REALTORS #21342733 Report a problem
    3/26/2015Listed for rent$1,500$1/sqft
    Source: Carpenter, REALTORS #21342733 Report a problem
    10/10/2014Listing removed$1,500$1/sqft
    Source: Owner Report a problem
    9/9/2014Listed for rent$1,500$1/sqft
    Source: Carpenter, REALTORS #21314119 Report a problem
    9/4/2014Sold$192,500$97/sqft
    Source: MIBOR as distributed by MLS GRID #21308147 Report a problem
    8/7/2014Listed for sale$192,500+11.9%$97/sqft
    Source: Carpenter Realtors #21308147 Report a problem
    5/18/2011Sold$172,000$86/sqft
    Source: Public Record Report a problem

    Public tax history

    YearProperty taxesTax assessment
    2025$3,203 +3.3%$263,000 -2.2%
    2024$3,100 -5.9%$268,800 +2.5%
    2023$3,296 +7.1%$262,200 -5.1%
    2022$3,077 +4.2%$276,400 +4.4%
    2021$2,955 +6.2%$264,800 +4.4%
    2020$2,782 +2.6%$253,600 +8%
    2019$2,711 +25.8%$234,800 +3.4%
    2018$2,156 -44.1%$227,000 +13.3%
    2017$3,859 -4.6%$200,300 +10%
    2016$4,044 -1%$182,100 -3.6%
    2014$4,084 +89.9%$188,900 +13.9%
    2013$2,151 $165,900 -14.2%
    2012$2,151 $193,300 +17.1%
    2011-- $165,100
    2010$1,707 -7.5%$165,100 -5.7%
    2009$1,847 $175,000 +11.1%
    2007-- $157,500 +11.4%
    2006-- $141,400 +19.1%
    2005-- $118,700
    2004-- $118,700
    2003-- $118,700 +221.7%
    2002-- $36,900 +200%
    2001-- $12,300
    2000-- $12,300
    Find assessor info on the county website

    Neighborhood: Broad Ripple

    Nearby schools

    GreatSchools rating
    Get a cash offer in 3 minutes
    Find out how much your home could sell for in as little as 3 minutes with a no-obligation cash offer.
    Estimated market value
    $346,200
    Get a cash offer in 3 minutes
    Find out how much your home could sell for in as little as 3 minutes with a no-obligation cash offer.
    Estimated market value
    $346,200