Beautiful sun-filled 3 year old home on the most premium picturesque lot with 4 bedrooms, 3.5 baths! Bright & airy open floor plan (Columbia C elevation) with bright finished *walkout lower level* + full bath. Kitchen is has thoughtful finishes & enormous modern island with gas stove & double pantry closet. Upstairs the primary bedroom is huge with a 13x9 walk in closet! 9' ceilings! Gas fireplace! This beauty sits at the end of the prettiest cul-de-sac in Morrow's popular Villages of Classicway fun pool community! Owners paid premium $25K lot premium for this .23 acre north-facing lot with a wooded view behind! Added in the past couple years: cement patio runs the whole width of the house, split rail cedar fence around yard, 20+ trees planted, & the most solidly built deck ever with stairs down to the spacious yard. Extra privacy with new shadowbox fence! Lower level has huge rec area & workout room. 2464 SF above grade + 763 SF finished in the walkout lower level = 3227 finished!
Pending
$515,000
6038 Outlook Ct, Morrow, OH 45152
4beds
--sqft
Single Family Residence
Built in 2023
10,084 Square Feet Lot
$-- Zestimate®
$--/sqft
$42/mo HOA
What's special
Gas fireplaceWooded view behindDouble pantry closet
- 18 days
- 218
- 12
Zillow last checked:
Listing updated:
Listed by:
Vicki M Sylvestre 513-967-0756,
Keller Williams Advisors 513-874-3300
Source: Cincy MLS,MLS#: 1895511 Originating MLS: Cincinnati Area Multiple Listing Service
Facts & features
Interior
Bedrooms & bathrooms
- Bedrooms: 4
- Bathrooms: 4
- Full bathrooms: 3
- 1/2 bathrooms: 1
Primary bedroom
- Features: Bath Adjoins, Walk-In Closet(s), Wall-to-Wall Carpet
- Level: Second
- Area: 299
- Dimensions: 23 x 13
Bedroom 2
- Level: Second
- Area: 144
- Dimensions: 12 x 12
Bedroom 3
- Level: Second
- Area: 143
- Dimensions: 13 x 11
Bedroom 4
- Level: Second
- Area: 182
- Dimensions: 14 x 13
Bedroom 5
- Area: 0
- Dimensions: 0 x 0
Primary bathroom
- Features: Shower, Double Vanity
Bathroom 1
- Features: Full
- Level: Second
Bathroom 2
- Features: Full
- Level: Second
Bathroom 3
- Features: Partial
- Level: First
Bathroom 4
- Features: Full
- Level: Lower
Dining room
- Level: First
- Area: 170
- Dimensions: 17 x 10
Family room
- Features: Walkout, Fireplace, Window Treatment
- Area: 414
- Dimensions: 23 x 18
Kitchen
- Features: Counter Bar, Vinyl Floor, Gourmet, Window Treatment, Kitchen Island
- Area: 130
- Dimensions: 13 x 10
Living room
- Area: 0
- Dimensions: 0 x 0
Office
- Features: Window Treatment
- Level: First
- Area: 121
- Dimensions: 11 x 11
Heating
- Forced Air, Gas
Cooling
- Central Air
Appliances
- Included: Dishwasher, Disposal, Microwave, Oven/Range, Refrigerator, Gas Water Heater
Features
- High Ceilings, Crown Molding
- Windows: Vinyl
- Basement: Full,Finished,Walk-Out Access,Wall to Wall Carpet
- Number of fireplaces: 1
- Fireplace features: Gas, Family Room
Interior area
- Total structure area: 0
Video & virtual tour
Property
Parking
- Total spaces: 2
- Parking features: On Street, Driveway, Garage Door Opener
- Attached garage spaces: 2
- Has uncovered spaces: Yes
Features
- Levels: Two
- Stories: 2
- Fencing: Wood
- Has view: Yes
- View description: Trees/Woods
Lot
- Size: 10,084 Square Feet
- Dimensions: .23 acres
- Features: Less than .5 Acre
Details
- Parcel number: 1724383001
- Zoning description: Residential
Construction
Type & style
- Home type: SingleFamily
- Architectural style: Traditional
- Property subtype: Single Family Residence
Materials
- Vinyl Siding
- Foundation: Concrete Perimeter
- Roof: Shingle
Condition
- New construction: No
- Year built: 2023
Utilities & green energy
- Gas: Natural
- Sewer: Public Sewer
- Water: Public
Community & HOA
Community
- Subdivision: Villages of Classicway
HOA
- Has HOA: Yes
- Services included: Other, Pool
- HOA fee: $500 annually
- HOA name: Towne Properties
Location
- Region: Morrow
Financial & listing details
- Tax assessed value: $396,560
- Annual tax amount: $6,358
- Date on market: 9/29/2026
- Listing terms: No Special Financing
Estimated market value
Not available
Estimated sales range
Not available
Not available
Price history
| Date | Event | Price |
|---|---|---|
| 10/11/2026 | Pending sale | $515,000 |
Source:  Cincy MLS #1895511 Report a problem | ||
| 9/29/2026 | Listed for sale | $515,000+19.2% |
Source: Cincy MLS #1895511 Report a problem | ||
| 7/31/2023 | Sold | $431,920+495.8% |
Source: Public Record Report a problem | ||
| 4/14/2023 | Sold | $72,500 |
Source: Public Record Report a problem | ||
Public tax history
| Year | Property taxes | Tax assessment |
|---|---|---|
| 2025 | $6,288 -0.1% | $138,800 |
| 2024 | $6,292 | $138,800 |
| 2023 | -- | -- |
| 2022 | -- | -- |
Find assessor info on the county website
Monthly payment
Est. payment
Payment breakdown
Explore the cost of this home by adjusting the details. Changes won't be saved.Climate risks
Neighborhood: 45152
Similar homes
- $515,0004 bd4 ba3.7k sqft2661 Unbridled Way, Morrow, OH 45152For Sale
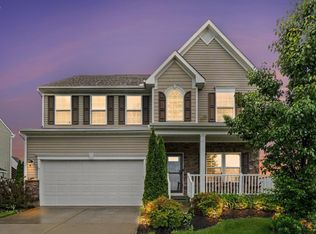
 MLS ID #1895920, Michelle Parsley, Keller Williams Seven Hills Re. Cincy MLS
- $499,9994 bd4 ba3.1k sqft2785 Aristides Ct, Morrow, OH 45152For Sale
 MLS ID #1891135, Michelle Parsley, Keller Williams Seven Hills Re. Cincy MLS
- $585,0005 bd4 ba4k sqft2801 Aristides Ct, Morrow, OH 45152For Sale
 MLS ID #1890239, Debra Gentene, Sibcy Cline, Inc.. Cincy MLS
- $419,9004 bd4 ba2.4k sqft5989 Outlook Ct, Morrow, OH 45152For Sale
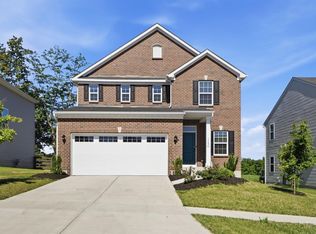 MLS ID #1896599, Jessica Roberts, Coldwell Banker Heritage. Cincy MLS
- $519,9004 bd3 ba-- sqft5068 Ross Rdg S, Morrow, OH 45152For SaleMLS ID #1893751, Dilobarhon Rahimova, eXp Realty. Cincy MLS
- $435,0005 bd4 ba4k sqft5016 Mary Louise Ct, Morrow, OH 45152For SaleMLS ID #1890815, Pamela L Kurtz, Coldwell Banker Realty. Cincy MLS
- $549,9004 bd4 ba2.9k sqft713 Mary Lane Ext, South Lebanon, OH 45065For SaleMLS ID #1887154, Pamela S. Socha, GenStone Realty. Cincy MLS
- $399,9004 bd3 ba-- sqft5139 Allens Ridge Dr, Morrow, OH 45152For SaleMLS ID #1894275, Lorri Buckler, Coldwell Banker Heritage. Cincy MLS
- $498,9005 bd4 ba-- sqft5785 Turning Leaf Way, Maineville, OH 45039New ConstructionMLS ID #1894293, H Joshua J Blatt, Coldwell Banker Realty. Cincy MLS
- $625,0004 bd4 ba3k sqft6437 Fieldstone Dr, Mason, OH 45040For SaleMLS ID #1889758, Luis Stober, Keller Williams Seven Hills Re. Cincy MLS
- $369,9004 bd3 ba1.9k sqft5780 Josies Cv, Morrow, OH 45152For SaleMLS ID #1891346, Jon L Bowling, RE/MAX Preferred Group. Cincy MLS
- $650,0003 bd3 ba2.2k sqft970 Lavender Way, Morrow, OH 45152For SaleMLS ID #1893866, Jason Curlee, Coldwell Banker Realty. Cincy MLS
- $499,9004 bd3 ba2.6k sqft3849 Hanover Dr, Mason, OH 45040For SaleMLS ID #1883001, Jon L Bowling, RE/MAX Preferred Group. Cincy MLS
- $553,0004 bd4 ba2.8k sqft7235 Northgate Dr, Maineville, OH 45039For SaleMLS ID #1889752, Brad Felblinger, Redfin Corporation. Cincy MLS
- $500,0003 bd3 ba2.4k sqft5506 Rock Creek Ln, Middletown, OH 45005For Sale
 MLS ID #971229, Linda C Wilson, Keller Williams Advisors Rlty. DABR MLS
- $524,5004 bd4 ba3.3k sqft5304 Terrace Ridge Dr, Milford, OH 45150For SaleMLS ID #1896632, Beth J. Yeary, Coldwell Banker Realty, Anders. Cincy MLS
- $335,0004 bd3 ba-- sqft5815 Josies Cv, Morrow, OH 45152For SaleMLS ID #1892805, Kristie Morris, Sibcy Cline, Inc.. Cincy MLS
- $415,0004 bd3 ba2.1k sqft1184 McMills Dr, Milford, OH 45150For SaleMLS ID #1897240, Bridget L Miller, BF Realty. Cincy MLS
- $624,9004 bd4 ba2.8k sqft6565 Covefield Ct, Mason, OH 45040For SaleMLS ID #1896835, Adam G. Marit, Real Link. Cincy MLS
- $432,0003 bd3 ba1.6k sqft9261 Fields Dr, Mason, OH 45040For SaleMLS ID #1897319, Jon L Bowling, RE/MAX Preferred Group. Cincy MLS
