
This BEAUTIFULLY RENOVATED 3 Bedroom/2 Bath home on a DOUBLE LOT w/WATER VIEW is located in the popular neighborhood of Woodhaven Shores. You'll find so many wonderful upgrades throughout this well cared for home. Gorgeous HARDWOOD FLOORS, NEW ROOF (7/26) w/warranty, PELLA WINDOWS, NEW WATER HEATER (9/25), FULLY ENCAPSULATED CRAWLSPACE w/DEHUMIDIFIER (2022) & even an added PROGRAMMABLE WIFI THERMOSTAT. Wait until you see the IMPECCABLY RENOVATED PRIMARY BATH (2025) w/Quartz countertop & dbl sinks, ceramic tile plank flooring, large tiled shower, as well as new valves & toilet too. The NEWLY RENOVATED (2026) HALL BATH shines with ALL NEW tub/shower surround, vanity w/Quartz countertop, ceramic tile plank flooring, toilet and valves. Enjoy space to spread out in the XL kitchen w/NEW QUARTZ COUNTERTOPS & LUXURY VINYL TILE FLOORING (2026). Added crown moulding & trim, a great shed, an oversized garage, WHOLE HOUSE GENERATOR and so much more to fall in-love with here at 6038 PINE ROAD!
Under contract
$325,000
6038 Pine Rd, Quinton, VA 23141
3beds
1,394sqft
Single Family Residence
Built in 1972
0.35 Acres Lot
$325,600 Zestimate®
$233/sqft
$42/mo HOA
What's special
Large tiled showerGreat shedPella windowsCeramic tile plank flooringGorgeous hardwood floorsWater viewDouble lot
- 20 days
- 768
- 97
Likely to sell faster than
Zillow last checked:
Listing updated:
Listed by:
Glenda Maye,
Keller Williams Town Center 757-963-5455
Source: REIN Inc.,MLS#: 10653146
Facts & features
Interior
Bedrooms & bathrooms
- Bedrooms: 3
- Bathrooms: 2
- Full bathrooms: 2
Rooms
- Room types: 1st Floor BR, 1st Floor Primary BR, Attic, Breakfast Area, PBR with Bath
Primary bedroom
- Level: First
- Dimensions: 14x11
Bedroom
- Level: First
- Dimensions: 10x12
Bedroom
- Level: First
- Dimensions: 9x12
Full bathroom
- Level: First
Full bathroom
- Level: First
Dining room
- Level: First
- Dimensions: 10x14
Kitchen
- Level: First
- Dimensions: 18x11
Living room
- Level: First
- Dimensions: 18x14
Heating
- Heat Pump, Programmable Thermostat
Cooling
- Central Air
Appliances
- Included: Dishwasher, Dryer, Microwave, Electric Range, Refrigerator, Washer, Electric Water Heater
Features
- Primary Sink-Double, Ceiling Fan(s), Entrance Foyer, Pantry
- Flooring: Ceramic Tile, Laminate/LVP, Wood
- Basement: Crawl Space,Sealed/Encapsulated Crawl Space
- Attic: Pull Down Stairs
- Number of fireplaces: 1
- Fireplace features: Wood Burning
- Common walls with other units/homes: No Common Walls
Interior area
- Total interior livable area: 1,394 sqft
Video & virtual tour
Property
Parking
- Total spaces: 1
- Parking features: Garage Att 1 Car, Oversized, Multi Car, Driveway, Garage Door Opener
- Attached garage spaces: 1
- Has uncovered spaces: Yes
Accessibility
- Accessibility features: Level Flooring
Features
- Levels: One
- Stories: 1
- Patio & porch: Patio
- Pool features: None
- Fencing: Partial,Fenced
- Has view: Yes
- View description: Water, Trees/Woods
- Has water view: Yes
- Water view: Water
- Waterfront features: Not Waterfront
Lot
- Size: 0.35 Acres
Details
- Parcel number: 30A1143
- Zoning: R2
- Other equipment: Backup Generator
Construction
Type & style
- Home type: SingleFamily
- Architectural style: Ranch
- Property subtype: Single Family Residence
Materials
- Vinyl Siding
- Roof: Asphalt Shingle
Condition
- New construction: No
- Year built: 1972
Utilities & green energy
- Sewer: Septic Tank
- Water: Other
Community & HOA
Community
- Subdivision: Woodhaven Shores
HOA
- Has HOA: Yes
- Amenities included: Dock, Playground, Priv Beach
- HOA fee: $42 monthly
Location
- Region: Quinton
Financial & listing details
- Price per square foot: $233/sqft
- Tax assessed value: $280,100
- Annual tax amount: $1,645
- Date on market: 9/11/2026
Estimated market value
$325,600
$309,000 - $342,000
$2,158/mo
Price history
Price history is unavailable.
Public tax history
| Year | Property taxes | Tax assessment |
|---|---|---|
| 2025 | $1,681 +1.7% | $280,100 |
| 2024 | $1,653 -1% | $280,100 +12.4% |
| 2023 | $1,669 | $249,100 |
| 2022 | $1,669 +8% | $249,100 +27.4% |
| 2021 | $1,545 | $195,600 |
| 2020 | $1,545 +983% | $195,600 +12.4% |
| 2019 | $143 | $174,000 |
| 2018 | $143 -88.5% | $174,000 +16.5% |
| 2017 | $1,240 | $149,400 |
| 2016 | $1,240 +4.6% | $149,400 +5.9% |
| 2015 | $1,185 | $141,100 |
| 2014 | -- | $141,100 -2% |
| 2013 | -- | $144,000 |
| 2012 | -- | $144,000 -20.2% |
| 2011 | -- | $180,500 |
| 2010 | -- | $180,500 -8.6% |
| 2009 | -- | $197,500 |
| 2008 | -- | $197,500 +68.2% |
| 2007 | -- | $117,400 |
| 2006 | -- | $117,400 |
| 2004 | -- | $117,400 |
| 2003 | -- | -- |
| 2002 | -- | -- |
| 2001 | -- | -- |
| 2000 | -- | -- |
Find assessor info on the county website
Monthly payment
Est. payment
Payment breakdown
Explore the cost of this home by adjusting the details. Changes won't be saved.Climate risks
Neighborhood: 23141
Nearby schools
Schools provided by the listing agent
- Middle: New Kent Middle
- High: New Kent
Source: REIN Inc.. This data may not be complete. We recommend contacting the local school district to confirm school assignments for this home.
Similar homes
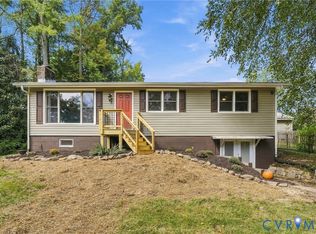
- $339,0003 bd2 ba1.9k sqft7129 Lakeshore Dr, Quinton, VA 23141For Sale
 MLS ID #2623825, Angela Steele, Long & Foster REALTORS. CVRMLS
 - $430,0003 bd3 ba1.8k sqft7473 Fairway Ridge Dr, Quinton, VA 23141For Sale
 MLS ID #10647092, Michael Youngblood. REIN Inc.
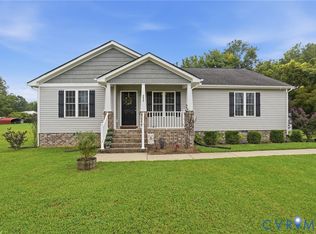
 - $384,5003 bd2 ba1.5k sqft4937 Hurop Rd, Sandston, VA 23150For Sale
 MLS ID #2621270, Shawn Shurm, Realty Richmond. CVRMLS
 - $384,9003 bd2 ba1.5k sqft3807 Malpas Dr, Sandston, VA 23150For Sale
 MLS ID #2621255, Cindy Allen, Metro Premier Homes LLC. CVRMLS
