Skip main navigation
Sold for $299,000
  • $299,000

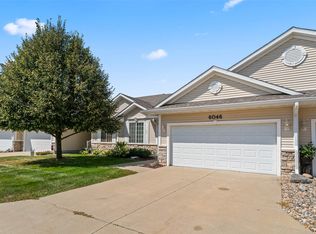
    6038 Pinewood Ct, Johnston, IA 50131

    4beds
    1,382sqft
    Townhouse, Condominium
    Built in 2005
    4,356 Square Feet Lot
    $297,000 Zestimate®
    $216/sqft
    $1,982 Estimated rent

    Home value

    $297,000

    $282,000 - $312,000

    $1,982/mo

    Zestimate® history
    Loading
    Loading...

    Owner options

    List your home for rent

    $1,982/mo

    Rent Zestimate®

    Find your next renter with Zillow Rental Manager. Plus, with online applications, you can quickly screen prospective tenants – for free.

    Learn more

    $1,982/mo

    Rent Zestimate®

    Refinance and save

    $2,300/mo

    Est. payment

    Refinancing to a lower rate could help reduce your monthly payments and save thousands over the life of the loan.

    See today's rates

    $2,300/mo

    Est. payment

    Explore your selling options

    Work with a Zillow partner agent

    Leverage their expertise and Zillow's premium Showcase listings to get your home seen by more buyers.

    Get started

    List with your own agent

    Get your home in front of millions of buyers by listing it on Zillow.

    Learn how to do it

    Sell it yourself

    Take full control of how buyers see your home on Zillow by listing For Sale by Owner (FSBO).

    List your home

    What's special

    Cozy fireplaceFinished daylight lower levelFirst-floor laundryOpen functional floor planAbundance of storageOne-level livingVaulted ceilings
    Enjoy easy one-level living in this well-appointed ranch townhome in an outstanding location close to shopping, dining, & everyday conveniences. The main level features an open, functional floor plan with gorgeous kitchen, vaulted ceilings, cozy fireplace, first-floor laundry & a spacious primary suite offering a large walk-in closet plus private en suite bath with dual vanities, a step-in shower, and grab bars for added comfort * accessibility. A second main-level bedroom makes the perfect home office or guest room. The finished daylight lower level expands your living space with two additional bedrooms, a full bath, and an abundance of storage. Whether you're looking to downsize without sacrificing space or simply enjoy the convenience of low-maintenance living, this townhome offers the perfect combination of comfort, functionality, and location. Peace of mind with these updates is an added bonus: roof, hvac system, water heater, hard surface flooring, kitchen counters, backsplash, sink, primary & living room windows, dishwasher, microwave, smoke & CO2 alarms, whole home humidifier & ceiling fan.

    Zillow last checked:

    Listing updated:

    Listed by:

    Jennifer Clark (515)208-2255,

    Century 21 Signature

    Bought with:

    Parker Crispin

    RE/MAX Precision

    Source: DMMLS,MLS#: 745648MLS LogoOriginating MLS: Des Moines Area Association of REALTORS

    Facts & features

    Interior

    Bedrooms & bathrooms
    • Bedrooms: 4
    • Bathrooms: 3
    • Full bathrooms: 2
    • 3/4 bathrooms: 1
    • Main level bedrooms: 2
    Heating
    • Forced Air, Gas, Natural Gas
    Cooling
    • Central Air
    Appliances
    • Included: Dryer, Dishwasher, Microwave, Refrigerator, Stove, Washer
    • Laundry: Main Level
    Features
    • Dining Area, Eat-in Kitchen, Window Treatments
    • Flooring: Carpet, Vinyl
    • Basement: Daylight,Finished
    • Number of fireplaces: 1
    • Fireplace features: Gas Log
    Interior area
    • Total structure area: 1,382
    • Total interior livable area: 1,382 sqft
    • Finished area below ground: 786

    Property

    Parking
    • Total spaces: 2
    • Parking features: Attached, Garage, Two Car Garage
    • Attached garage spaces: 2
    Accessibility
    • Accessibility features: Grab Bars, Low Threshold Shower
    Features
    • Stories: 1
    • Patio & porch: Deck
    • Exterior features: Deck, Sprinkler/Irrigation
    Lot
    • Size: 4,356 Square Feet
    Details
    • Parcel number: 24100899539000
    • Zoning: PUD

    Construction

    Type & style
    • Home type: Townhouse
    • Architectural style: Ranch
    • Property subtype: Townhouse, Condominium
    Materials
    • Vinyl Siding
    • Foundation: Poured
    • Roof: Asphalt,Shingle
    Condition
    • Resale
    • New construction: No
    • Year built: 2005

    Utilities & green energy

    • Sewer: Public Sewer
    • Water: Public

    Community & HOA

    Community
    • Security: Smoke Detector(s)
    HOA
    • Has HOA: Yes
    • Services included: Insurance, Maintenance Grounds, Maintenance Structure, Snow Removal
    • HOA fee: $265 monthly
    • HOA name: Pinewood Glen Townhomes Assoc
    • Second HOA name: HOA Management Solutions
    • Second HOA phone: 515-446-2249
    Location
    • Region: Johnston

    Financial & listing details

    • Price per square foot: $216/sqft
    • Tax assessed value: $288,800
    • Annual tax amount: $4,389
    • Date on market: 7/21/2026
    • Cumulative days on market: 4 days
    • Listing terms: Cash,Conventional,FHA,VA Loan
    • Road surface type: Concrete

    Price history

    DateEventPrice
    8/31/2026Sold$299,000$216/sqft
    Source: DMMLS #745648 Report a problem
    7/27/2026Pending sale$299,000$216/sqft
    Source: DMMLS #745648 Report a problem
    7/21/2026Listed for sale$299,000+15%$216/sqft
    Source: DMMLS #745648 Report a problem
    3/9/2022Sold$260,000+10.6%$188/sqft
    Source: DMMLS #645951 Report a problem
    2/21/2022Pending sale$235,000$170/sqft
    Source: DMMLS #645951 Report a problem
    2/18/2022Listed for sale$235,000+42%$170/sqft
    Source: DMMLS #645951 Report a problem
    4/18/2006Sold$165,500$120/sqft
    Source: Public Record Report a problem

    Public tax history

    YearProperty taxesTax assessment
    2025$3,916 +2.2%$288,800 +13.4%
    2024$3,832 -1.6%$254,600
    2023$3,896 -10.5%$254,600 +17.5%
    2022$4,352 +3.2%$216,600
    2021$4,216 +1.8%$216,600 +8.1%
    2020$4,142 +1.7%$200,400
    2019$4,072 +2.8%$200,400 +9.3%
    2018$3,962 $183,400
    2017$3,962 +10.5%$183,400 +9.6%
    2016$3,584 $167,300
    2015$3,584 +5.2%$167,300 +2.6%
    2014$3,406 $163,100
    2013-- $163,100 -2.6%
    2012-- $167,400
    2011-- $167,400 -7.4%
    2010-- $180,800 +13.3%
    2009-- $159,600 -0.8%
    2008-- $160,900
    2007-- $160,900 -1.5%
    2006-- $163,400 +163300%
    2005-- $100
    Find assessor info on the county website

    Neighborhood: 50131

    Nearby schools

    GreatSchools rating
    Schools provided by the listing agent
    • District: Johnston

    Source: DMMLS. This data may not be complete. We recommend contacting the local school district to confirm school assignments for this home.

    Sell for more on Zillow
    Get a Zillow Showcase℠ listing at no additional cost and you could sell for .
    $297,000
    2% more
    +$5,940
    With Zillow Showcase(estimated)
    $302,940
    Sell for more on Zillow
    Get a Zillow Showcase℠ listing at no additional cost and you could sell for .
    $297,000
    2% more
    +$5,940
    With Zillow Showcase(estimated)
    $302,940