The Remington floor plan offers an exceptional open design with abundant natural light thanks to numerous windows throughout. This spacious layout includes 5 bedrooms plus a versatile loft upstairs, with a convenient main floor 5th bedroom that adds to its flexibility. Three of the bedrooms feature walk-in closets, and all are generously sized and thoughtfully designed. The modern kitchen is a highlight, featuring a large island with seating, stainless steel appliances, and upgraded cabinetry. There's also a dedicated office or workspace conveniently located off the kitchen, making it perfect for productivity. Additionally, the home boasts a full, unfinished basement, providing ample space for future expansion. With no metro tax, this home is an ideal choice for comfortable living and long-term growth. *Sample photos are not of the actual home. They are intended to represent the floor plan.
Sold for $622,990
$622,990
6038 Windy Willow Dr, Fort Collins, CO 80528
5beds
2,451sqft
Single Family Residence
Built in 2024
-- sqft lot
$562,100 Zestimate®
$254/sqft
$3,277 Estimated rent
Home value
$562,100
$534,000 - $590,000
$3,277/mo
Zestimate® history
Owner options
List your home for rent
$3,277/mo
Rent Zestimate®
Find your next renter with Zillow Rental Manager. Plus, with online applications, you can quickly screen prospective tenants – for free.
$3,277/mo
Rent Zestimate®
Refinance and save
$3,628/mo
Est. payment
Refinancing to a lower rate could help reduce your monthly payments and save thousands over the life of the loan.
$3,628/mo
Est. payment
Explore your selling options
Work with a Zillow partner agent
Leverage their expertise and Zillow's premium Showcase listings to get your home seen by more buyers.
Get startedList with your own agent
Get your home in front of millions of buyers by listing it on Zillow.
Learn how to do itSell it yourself
Take full control of how buyers see your home on Zillow by listing For Sale by Owner (FSBO).
List your homeWhat's special
Zillow last checked:
Listing updated:
Source: Dream Finders Homes
Facts & features
Interior
Bedrooms & bathrooms
- Bedrooms: 5
- Bathrooms: 3
- Full bathrooms: 3
Interior area
- Total interior livable area: 2,451 sqft
Property
Parking
- Total spaces: 3
- Parking features: Garage
- Garage spaces: 3
Details
- Parcel number: 8607133006
Construction
Type & style
- Home type: SingleFamily
- Property subtype: Single Family Residence
Condition
- New Construction,Under Construction
- New construction: Yes
- Year built: 2024
Details
- Builder name: Dream Finders Homes
Community & HOA
Community
- Subdivision: Reserve at Timberline
Location
- Region: Fort Collins
Financial & listing details
- Price per square foot: $254/sqft
- Tax assessed value: $611,300
- Annual tax amount: $3,877
- Date on market: 9/16/2024
Price history
| Date | Event | Price |
|---|---|---|
| 12/30/2024 | Sold | $622,990$254/sqft |
Source: Public Record Report a problem | ||
| 9/16/2024 | Listed for sale | $622,990$254/sqft |
Source:  Dream Finders Homes Report a problem Dream Finders Homes Report a problem | ||
Public tax history
| Year | Property taxes | Tax assessment |
|---|---|---|
| 2025 | $3,877 +15% | $38,206 +10.7% |
| 2024 | $3,372 +85.5% | $34,512 +5.1% |
| 2023 | $1,817 +30446.1% | $32,838 +74.2% |
| 2022 | $6 -0.2% | $18,850 +188400% |
| 2021 | $6 | $10 |
Find assessor info on the county website
Neighborhood: Fossil Creek Reservoir
Nearby homes
- $479,5003 bd3 ba1.8k sqft6008 Croaking Toad Dr, Fort Collins, CO 80528Off Market
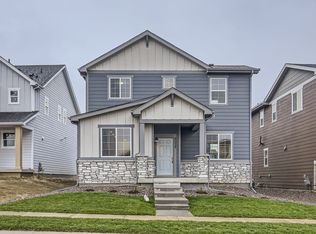
- $469,0003 bd3 ba1.8k sqft5920 Flying Mallard Dr, Fort Collins, CO 80528Off Market
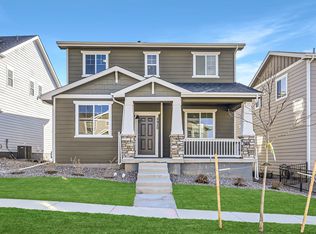
- $491,9903 bd3 ba1.5k sqft5926 Croaking Toad Dr, Fort Collins, CO 80528Sold

- $609,7844 bd3 ba2.3k sqft1893 Foggy Brook Dr, Fort Collins, CO 80528Sold
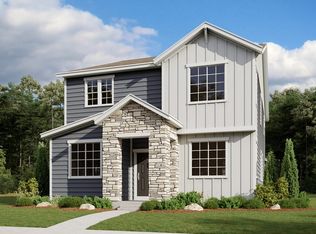
- $474,9903 bd3 ba1.5k sqft6021 Flying Mallard Dr, Fort Collins, CO 80528Sold
- $431,0003 bd3 ba1.5k sqft5914 Flying Mallard Dr, Fort Collins, CO 80528Off Market
- $560,1783 bd3 ba1.8k sqft6044 Windy Willow Dr, Fort Collins, CO 80528Sold
- $605,7133 bd3 ba1.8k sqft6002 Windy Willow Dr, Fort Collins, CO 80528Sold
Nearby schools
GreatSchools rating
- 8/10Werner Elementary SchoolGrades: PK-5Distance: 1.3 mi
- 6/10Preston Middle SchoolGrades: 6-8Distance: 1.5 mi
- 10/10Fossil Ridge High SchoolGrades: 9-12Distance: 1.7 mi
Schools provided by the MLS
- Elementary: Werner Elementary School
- Middle: Preston Middle School
- High: Fossil Ridge High School
Source: Dream Finders Homes. This data may not be complete. We recommend contacting the local school district to confirm school assignments for this home.
Get a cash offer in 3 minutes
Find out how much your home could sell for in as little as 3 minutes with a no-obligation cash offer.
Estimated market value
$562,100
Get a cash offer in 3 minutes
Find out how much your home could sell for in as little as 3 minutes with a no-obligation cash offer.
Estimated market value
$562,100
- Colorado
- Larimer County
- Fort Collins
- 80528
- Fossil Creek Reservoir
- 6038 Windy Willow Dr
Nearby cities
Nearby neighborhoods
Nearby zip codes
Other Fort Collins Topics
