A Desert Dream home, this professionally designed Monterey model with Casita is located in the 55+ gated golf course community of Trilogy at La Quinta. The 1,965 SQ FT, 3-Bedroom, 3-Bathroom, plus Den/Office, and new A/C, incorporates innovative design elements, furnishings, and decor in an inspired blend of modern and classic styles, and the curated home furnishings are available out of escrow. The classic and popular stucco and tile Spanish-style exterior of the home features a seamless flow between indoor and outdoor spaces. The property enters through a custom wrought iron gate into a welcoming courtyard with arched doorway to the main home, and sliding doors to the private Casita. Guests will love its roomy bedroom with kitchenette area, and full bath. Step into the main home foyer and experience the airy feeling of the open concept floorplan, the nine-foot ceilings, smooth tile floors, and wall of windows that overlook the outdoor covered patio and coolness of the deep green tree-lined backyard. The great room has a built-in media center that accommodates an even larger big screen TV, plus there's plenty of room for family and friends. The kitchen is spacious and a delight to cook in and entertain. An abundance of warm wood cabinets with pull-outs are topped with beautiful creme slab granite, and an inspired mirrored backsplash that reflects light and the beautiful decor back into the great room. All New stainless appliances include a double-oven, gas cooktop, microwave, refrigerator, and dishwasher. The kitchen center island with counter seating is open to the great room and dining areas keeping you engaged with family and friends while cooking and entertaining. The primary bedroom suite is spacious and elegant with French doors that lead to the backyard. The bathroom features dual vanities, a large walk-in shower, linen-closet, and large walk-in closet. The den features elegant white built-in shelves and cabinets and a door out to the private courtyard. The third guest bedroom is roomy with a mirrored closet and located next to a full guest bath. The garage fits 2-cars and a golf cart.
Sold for $550,000
Listed by: Equity Union • Donna Ambrose • Contact: 206-755-9823
Bought with: Coldwell Banker Realty
$550,000
60380 Living Stone Dr, La Quinta, CA 92253
3beds
1,965sqft
Single Family Residence
Built in 2005
6,534 Square Feet Lot
$557,100 Zestimate®
$280/sqft
$4,293 Estimated rent
Home value
$557,100
$501,000 - $618,000
$4,293/mo
Zestimate® history
Owner options
List your home for rent
$4,293/mo
Rent Zestimate®
Find your next renter with Zillow Rental Manager. Plus, with online applications, you can quickly screen prospective tenants – for free.
$4,293/mo
Rent Zestimate®
Refinance and save
$4,115/mo
Est. payment
Refinancing to a lower rate could help reduce your monthly payments and save thousands over the life of the loan.
$4,115/mo
Est. payment
Explore your selling options
Work with a Zillow partner agent
Leverage their expertise and Zillow's premium Showcase listings to get your home seen by more buyers.
Get startedList with your own agent
Get your home in front of millions of buyers by listing it on Zillow.
Learn how to do itSell it yourself
Take full control of how buyers see your home on Zillow by listing For Sale by Owner (FSBO).
List your homeWhat's special
Zillow last checked:
Listing updated:
Listed by:
Donna Ambrose DRE #02038351 206-755-9823,
Equity Union
Bought with:
The Briggs Group, DRE #01898254
Coldwell Banker Realty
Laurie Briggs, DRE #01896117
Coldwell Banker Realty
Source: CRMLS,MLS#: 219129749DA Originating MLS: California Desert AOR & Palm Springs AOR
Originating MLS: California Desert AOR & Palm Springs AORFacts & features
Interior
Bedrooms & bathrooms
- Bedrooms: 3
- Bathrooms: 3
- Full bathrooms: 3
Rooms
- Room types: Den, Entry/Foyer, Guest Quarters, Great Room, Primary Bedroom, Other
Primary bedroom
- Features: Primary Suite
Bathroom
- Features: Bathtub, Linen Closet, Separate Shower, Tile Counters, Tub Shower
Kitchen
- Features: Granite Counters, Kitchen Island
Other
- Features: Walk-In Closet(s)
Heating
- Central, Forced Air, Natural Gas
Cooling
- Central Air, Electric
Appliances
- Included: Convection Oven, Dishwasher, Electric Oven, Gas Cooktop, Disposal, Gas Water Heater, Ice Maker, Microwave, Refrigerator, Self Cleaning Oven, Vented Exhaust Fan, Water To Refrigerator, Water Heater
- Laundry: Laundry Room
Features
- Breakfast Bar, Built-in Features, High Ceilings, Open Floorplan, Recessed Lighting, Primary Suite, Walk-In Closet(s)
- Flooring: Carpet, Tile
- Doors: Sliding Doors
- Windows: Double Pane Windows
- Has fireplace: No
Interior area
- Total interior livable area: 1,965 sqft
Property
Parking
- Total spaces: 2
- Parking features: Driveway, Garage, Garage Door Opener, Side By Side
- Attached garage spaces: 2
Features
- Levels: One
- Stories: 1
- Patio & porch: Covered
- Fencing: Block
Lot
- Size: 6,534 Square Feet
- Features: Back Yard, Drip Irrigation/Bubblers, Front Yard, Lawn, Landscaped, Level, Planned Unit Development, Sprinklers Timer, Sprinkler System, Yard
Details
- Additional structures: Guest House
- Parcel number: 764420009
- Special conditions: Standard
Construction
Type & style
- Home type: SingleFamily
- Architectural style: Spanish
- Property subtype: Single Family Residence
Materials
- Stucco
- Roof: Tile
Condition
- New construction: No
- Year built: 2005
Details
- Builder model: Monterey w/Casita
- Builder name: Shea Homes
Utilities & green energy
- Electric: 220 Volts in Laundry
- Utilities for property: Cable Available
Community & HOA
Community
- Features: Golf, Gated
- Security: Security Gate, Gated Community, 24 Hour Security
- Senior community: Yes
- Subdivision: Trilogy
HOA
- Has HOA: Yes
- Amenities included: Bocce Court, Billiard Room, Clubhouse, Fitness Center, Fire Pit, Golf Course, Maintenance Grounds, Game Room, Lake or Pond, Meeting Room, Management, Meeting/Banquet/Party Room, Barbecue, Pet Restrictions, Recreation Room, Security, Tennis Court(s), Cable TV
- HOA fee: $595 monthly
- HOA name: Trilogy at La Quinta Maintenance Assn
- HOA phone: 760-777-6052
Location
- Region: La Quinta
Financial & listing details
- Price per square foot: $280/sqft
- Tax assessed value: $640,897
- Annual tax amount: $8,851
- Date on market: 5/7/2025
- Listing terms: Cash,Conventional
Price history
| Date | Event | Price |
|---|---|---|
| 8/26/2025 | Sold | $550,000-5.2%$280/sqft |
Source:  CRMLS #219129749DA Report a problem CRMLS #219129749DA Report a problem | ||
| 8/20/2025 | Pending sale | $580,000$295/sqft |
Source:  Greater Palm Springs Realtors #219129749 Report a problem Greater Palm Springs Realtors #219129749 Report a problem | ||
| 8/5/2025 | Contingent | $580,000$295/sqft |
Source: Greater Palm Springs Realtors #219129749 Report a problem | ||
| 6/26/2025 | Price change | $580,000-1.7%$295/sqft |
Source: Greater Palm Springs Realtors #219129749 Report a problem | ||
| 5/8/2025 | Price change | $590,000-1.7%$300/sqft |
Source: Greater Palm Springs Realtors #219129749 Report a problem | ||
| 1/27/2025 | Price change | $599,900-2.5%$305/sqft |
Source:  CDAR/ Desert Area MLS #219120978 Report a problem CDAR/ Desert Area MLS #219120978 Report a problem | ||
| 12/6/2024 | Listed for sale | $615,000$313/sqft |
Source: CDAR/ Desert Area MLS #219120978 Report a problem | ||
| 11/20/2024 | Listing removed | $615,000$313/sqft |
Source: CDAR/ Desert Area MLS #219113571 Report a problem | ||
| 10/1/2024 | Price change | $615,000-3.1%$313/sqft |
Source: Greater Palm Springs Realtors #219113571 Report a problem | ||
| 6/29/2024 | Listed for sale | $635,000+35.4%$323/sqft |
Source: Greater Palm Springs Realtors #219113571 Report a problem | ||
| 9/30/2005 | Sold | $469,000$239/sqft |
Source: Public Record Report a problem | ||
Public tax history
| Year | Property taxes | Tax assessment |
|---|---|---|
| 2025 | $8,851 +1.8% | $640,897 +2% |
| 2024 | $8,694 +1.6% | $628,332 +2% |
| 2023 | $8,556 +2.4% | $616,013 +2% |
| 2022 | $8,359 +13.8% | $603,935 +14.7% |
| 2021 | $7,343 +11.1% | $526,688 +12% |
| 2020 | $6,606 +2.7% | $470,257 +3% |
| 2019 | $6,434 +3.9% | $456,560 +4% |
| 2018 | $6,192 +3.5% | $439,000 +6.3% |
| 2017 | $5,981 | $413,000 -4.6% |
| 2016 | $5,981 +2.8% | $433,000 +3.1% |
| 2015 | $5,817 -4.4% | $420,000 -3.4% |
| 2014 | $6,087 | $435,000 +12.4% |
| 2013 | -- | $387,000 +18.3% |
| 2012 | -- | $327,000 +2.8% |
| 2011 | -- | $318,000 -10.4% |
| 2010 | -- | $355,000 -15.7% |
| 2009 | -- | $421,000 -8.5% |
| 2008 | -- | $460,000 -3.8% |
| 2007 | -- | $478,379 +2% |
| 2006 | -- | $469,000 +9516.6% |
| 2005 | -- | $4,877 |
Find assessor info on the county website
Neighborhood: 92253
Nearby homes
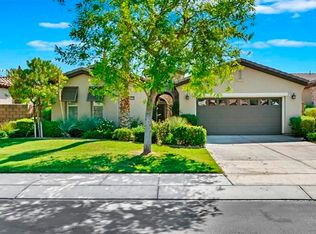
- $596,8003 bd3 ba1.9k sqft60410 Living Stone Dr, La Quinta, CA 92253Off Market
- $524,6002 bd2 ba1.5k sqft60350 Living Stone Dr, La Quinta, CA 92253Off Market
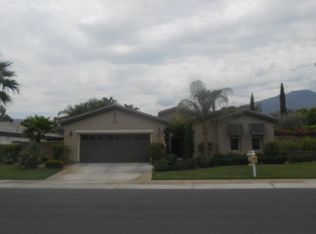
- $720,9003 bd3 ba1.9k sqft81141 Red Rock Rd, La Quinta, CA 92253Off Market
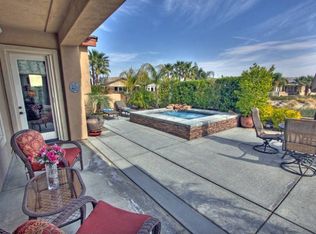
- $706,9003 bd2 ba2.1k sqft60440 Living Stone Dr, La Quinta, CA 92253Off Market
- $836,7003 bd3 ba1.9k sqft81153 Red Rock Rd, La Quinta, CA 92253Off Market
- $490,1002 bd2 ba1.5k sqft60415 Living Stone Dr, La Quinta, CA 92253Off Market
- $611,7003 bd3 ba1.6k sqft60395 Living Stone Dr, La Quinta, CA 92253Off Market
- $539,0002 bd2 ba1.6k sqft60375 Living Stone Dr, La Quinta, CA 92253Sold
Nearby schools
GreatSchools rating
- 7/10Westside Elementary SchoolGrades: K-6Distance: 2.5 mi
- 3/10Cahuilla Desert Academy Junior HighGrades: 7-8Distance: 4.4 mi
- 3/10Coachella Valley High SchoolGrades: 9-12Distance: 3.7 mi
Get a cash offer in 3 minutes
Find out how much your home could sell for in as little as 3 minutes with a no-obligation cash offer.
Estimated market value
$557,100
Get a cash offer in 3 minutes
Find out how much your home could sell for in as little as 3 minutes with a no-obligation cash offer.
Estimated market value
$557,100
- California
- Riverside County
- La Quinta
- 92253
- 60380 Living Stone Dr
Nearby cities
Nearby zip codes
Other La Quinta Topics
