Prepare for the unexpected. This thoughtfully designed, upscale Saugatuck Township home offers relaxing, modern surroundings. The chef's kitchen and great room are ready to impress with an oversized quartzite island, a wood-burning fireplace, and a soaring window wall. The family room is a versatile space for dining, lounging, and enjoying serene woodland views from every window. The same can be said for the heated, enclosed screen porch. An entry hall, powder room, mechanical room, and attached garage complete the first level. On the second level, the primary ensuite includes a large steam shower, separate WC, dual vanity, storage, WIC, and balcony access. Two additional bedrooms and a loft provide sleeping, home office, and game room options. The guest bath has a dual vanity with WC and separate dressing room with oversized tub. A laundry room and balcony access is off of the hallway. Designer lighting and plumbing fixtures throughout. The 6.75-acre lot features new aggregate concrete patios, enclosed 17'x29' turf yard, and 15-foot paver stone fire pit area. Landscaping includes a water feature, custom garden screens, and 6 zone irrigation. Additional features: geothermal heating/cooling with radiant heat floors, wool carpeting, tile bathroom surrounds, technology wiring, sound insulation between rooms, all-new electrical and plumbing, seamless steel siding, Marvin Ultrex windows, spray-foam insulation, commercial gutters, and an over-sized garage outbuilding. Home is conveniently situated near Riverside Dr. and 128th Ave. Lake Michigan, downtown Saugatuck, Douglas, Fennville, Holland, and Hacklander Boat Launch are a short drive.
Sold
$1,059,000
6039 128th Ave, Fennville, MI 49408
3beds
2,629sqft
Single Family Residence
Built in 1973
6.5 Acres Lot
$1,069,200 Zestimate®
$403/sqft
$3,062 Estimated rent
Home value
$1,069,200
$984,000 - $1.15M
$3,062/mo
Zestimate® history
Owner options
List your home for rent
$3,062/mo
Rent Zestimate®
Find your next renter with Zillow Rental Manager. Plus, with online applications, you can quickly screen prospective tenants – for free.
$3,062/mo
Rent Zestimate®
Refinance and save
$6,661/mo
Est. payment
Refinancing to a lower rate could help reduce your monthly payments and save thousands over the life of the loan.
$6,661/mo
Est. payment
Explore your selling options
Work with a Zillow partner agent
Leverage their expertise and Zillow's premium Showcase listings to get your home seen by more buyers.
Get startedList with your own agent
Get your home in front of millions of buyers by listing it on Zillow.
Learn how to do itSell it yourself
Take full control of how buyers see your home on Zillow by listing For Sale by Owner (FSBO).
List your homeWhat's special
Zillow last checked:
Listing updated:
Listed by:
Joseph Kendrick 866-534-3726,
USREALTY.COM LLP
Bought with:
Gregory Smith
Coldwell Banker Woodland Schmidt Saugatuck
Source: MichRIC,MLS#: 23136407
Facts & features
Interior
Bedrooms & bathrooms
- Bedrooms: 3
- Bathrooms: 3
- Full bathrooms: 2
- 1/2 bathrooms: 1
Primary bedroom
- Level: Upper
Bedroom 2
- Level: Upper
Bedroom 3
- Level: Upper
Bonus room
- Level: Main
Family room
- Level: Main
Kitchen
- Level: Main
Laundry
- Level: Upper
Living room
- Level: Main
Recreation
- Level: Upper
Heating
- Forced Air, Radiant
Cooling
- Central Air
Appliances
- Included: Dishwasher, Disposal, Double Oven, Dryer, Refrigerator, Washer
Features
- Basement: Crawl Space
- Number of fireplaces: 1
- Fireplace features: Wood Burning
Interior area
- Total structure area: 2,629
- Total interior livable area: 2,629 sqft
Property
Parking
- Total spaces: 2
- Parking features: Attached
- Garage spaces: 2
Features
- Stories: 2
Lot
- Size: 6.5 Acres
- Dimensions: 659 x 462
Details
- Parcel number: 2002401850
- Zoning description: Residential
Construction
Type & style
- Home type: SingleFamily
- Architectural style: Contemporary
- Property subtype: Single Family Residence
Materials
- Other
- Roof: Other,Shingle
Condition
- New construction: No
- Year built: 1973
Utilities & green energy
- Sewer: Septic Tank
- Water: Well
Community & HOA
Location
- Region: Fennville
Financial & listing details
- Price per square foot: $403/sqft
- Tax assessed value: $124,500
- Annual tax amount: $5,298
- Date on market: 10/3/2023
- Listing terms: Cash,Conventional
Price history
| Date | Event | Price |
|---|---|---|
| 12/8/2023 | Sold | $1,059,000$403/sqft |
Source:  MichRIC #23136407 Report a problem MichRIC #23136407 Report a problem | ||
| 10/9/2023 | Pending sale | $1,059,000$403/sqft |
Source: MichRIC #23136407 Report a problem | ||
| 10/3/2023 | Listed for sale | $1,059,000$403/sqft |
Source: MichRIC #23136407 Report a problem | ||
| 10/3/2023 | Pending sale | $1,059,000$403/sqft |
Source: MichRIC #23136407 Report a problem | ||
| 9/30/2023 | Listed for sale | $1,059,000+562.1%$403/sqft |
Source: MichRIC #23136407 Report a problem | ||
| 2/8/2019 | Sold | $159,943+26%$61/sqft |
Source: Public Record Report a problem | ||
| 12/16/2018 | Listed for sale | $126,900-14.3%$48/sqft |
Source: @HomeRealty Holland #18058455 Report a problem | ||
| 6/29/2018 | Sold | $148,000-10.2%$56/sqft |
Source: Public Record Report a problem | ||
| 9/18/2017 | Listing removed | $164,900$63/sqft |
Source: Grand Rapids East #17012208 Report a problem | ||
| 8/30/2017 | Price change | $164,900-2.4%$63/sqft |
Source: Grand Rapids East #17012208 Report a problem | ||
| 7/20/2017 | Price change | $169,000-2%$64/sqft |
Source: Grand Rapids East #17012208 Report a problem | ||
| 6/29/2017 | Price change | $172,500-3.6%$66/sqft |
Source: Keller Williams Realty Holland #17012208 Report a problem | ||
| 3/26/2017 | Listed for sale | $179,000-10%$68/sqft |
Source: Keller Williams Realty Holland #17012208 Report a problem | ||
| 1/31/2017 | Listing removed | $198,900$76/sqft |
Source: CENTURY 21 Affiliated #16046937 Report a problem | ||
| 9/9/2016 | Listed for sale | $198,900$76/sqft |
Source: CENTURY 21 Affiliated #16046937 Report a problem | ||
Public tax history
| Year | Property taxes | Tax assessment |
|---|---|---|
| 2025 | $5,568 -2.1% | $445,000 +165.5% |
| 2024 | $5,689 | $167,600 +34.6% |
| 2023 | -- | $124,500 +6.6% |
| 2022 | -- | $116,800 +10.1% |
| 2021 | -- | $106,100 +25.3% |
| 2020 | -- | $84,700 -27.8% |
| 2019 | -- | $117,300 +11.1% |
| 2018 | $3,756 | $105,600 +4.9% |
| 2017 | -- | $100,700 +3.4% |
| 2016 | -- | $97,400 |
| 2015 | -- | $97,400 -0.8% |
| 2014 | -- | $98,200 -1.7% |
| 2013 | -- | $99,900 -1% |
| 2012 | -- | $100,900 -6% |
| 2011 | -- | $107,300 +6% |
| 2010 | -- | $101,200 -12% |
| 2009 | -- | $115,000 |
| 2008 | -- | $115,000 |
| 2007 | -- | $115,000 +7% |
| 2006 | -- | $107,500 |
| 2005 | -- | $107,500 +8% |
| 2004 | -- | $99,500 |
| 2003 | -- | $99,500 |
| 2002 | -- | $99,500 -3.8% |
| 2001 | -- | $103,400 |
Find assessor info on the county website
Neighborhood: 49408
Nearby homes
- $356,7003 bd2 ba1.6k sqft6065 128th Ave, Fennville, MI 49408Off Market
- $--1.5 Acres128th Ave, Fennville, MI 49408Off Market
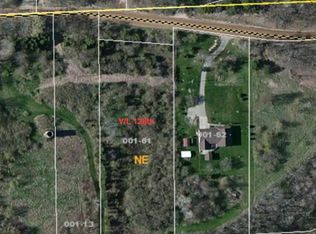
- $66,400-- bd-- ba-- sqft6038 128th Ave, Fennville, MI 49408Off Market
- $188,7302 bd2 ba2.4k sqft6038 128th Ave, Fennville, MI 49408Off Market
- $518,2002 bd2 ba1.4k sqft6038 128th Ave, Fennville, MI 49408Off Market
- $389,0003 bd2 ba2.1k sqft2812 60th St, Fennville, MI 49408Off Market
- $30,886-- bd-- ba-- sqft128th Ave V L, Fennville, MI 49408Off Market
- $532,2004 bd3 ba1.4k sqft6075 128th Ave, Fennville, MI 49408Off Market
Nearby schools
GreatSchools rating
- 4/10Fennville Elementary SchoolGrades: PK-5Distance: 2.3 mi
- 5/10Fennville Middle SchoolGrades: 6-8Distance: 2.3 mi
- 5/10Fennville Public High SchoolGrades: 9-12Distance: 2.3 mi
Get a cash offer in 3 minutes
Find out how much your home could sell for in as little as 3 minutes with a no-obligation cash offer.
Estimated market value
$1,069,200
Get a cash offer in 3 minutes
Find out how much your home could sell for in as little as 3 minutes with a no-obligation cash offer.
Estimated market value
$1,069,200
- Michigan
- Allegan County
- Fennville
- 49408
- 6039 128th Ave
Nearby cities
Nearby zip codes
Other Fennville Topics
