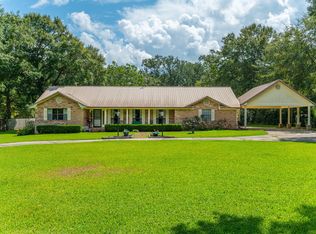
This 4 bedroom, 2 bathroom home offers space, flexibility, and country charm on a full acre — plus $8,000.00 toward buyer closing costs!
Inside, you'll find an open kitchen and living area that makes everyday life and entertaining easy. The kitchen includes plenty of prep space and a movable island that can adapt to your needs. There's also a dedicated office space, perfect for working from home or keeping life organized.
The primary suite is a relaxing retreat featuring a beautifully updated bathroom with a tiled shower and soaking tub. Outside, enjoy room to spread out with a detached garage, chicken coop with run, and a backyard fire pit ready for cozy evenings. If you've been looking for space inside and out, this one is worth a look! Just off the dining room, the oversized living room provides a warm and welcoming atmosphere with its vaulted ceiling and elegant fireplace. This area is ideal for movie nights, gatherings with friends, or simply relaxing at the end of the day.
One of the standout features of this home is the den/bonus rooma versatile space limited only by your imagination. Whether you need a dedicated home office, a music or hobby room, a children's playroom, or a full media room, this additional living area can easily be customized to suit your family's lifestyle.The expansive master bedroom is designed with comfort in mind, offering plenty of room for a king-size bed, dressers, bedside tables, and even a cozy chair or reading nook. It transitions beautifully into the newly renovated primary bathroom, which feels like a private retreat. With double vanities, a separate tiled shower, and a deep soaking tub, this space provides the perfect escape for unwinding after a long day. Step outside and you'll find even more to love. The covered back porch is ideal for morning coffee, afternoon relaxation, or evening conversation, no matter the weather. Beyond the porch, the backyard offers both space and privacy, with a charming firepit area where you can gather on cool evenings to roast marshmallows or enjoy the night sky. The fenced yard makes it perfect for children, pets, gardening, or simply enjoying your outdoor space without interruption.
A detached garage provides excellent extra storagewhether for lawn equipment, seasonal items, tools, or a workshop space. The driveway accommodates ample parking, making it easy for guests to visit or for families with multiple vehicles.
This home combines comfort, convenience, and character in a way that's hard to find. With its generous room sizes, thoughtful updates, flexible floor plan, and inviting outdoor living spaces, it is truly move-in ready and waiting for the next family to enjoy.
Sold for $410,000
Zillow last checked:
Listing updated:
Bought with:
Sharon D Thomas, 3570812
Spence Properties
Source: ECAOR,MLS#: 991226
Price history
| Date | Event | Price |
|---|---|---|
| 3/31/2026 | Sold | $410,000-1.9%$195/sqft |
Source:  ECAOR #991226 Report a problem ECAOR #991226 Report a problem | ||
| 2/25/2026 | Pending sale | $418,000$199/sqft |
Source: ECAOR #991226 Report a problem | ||
| 2/7/2026 | Price change | $418,000-1.6%$199/sqft |
Source: ECAOR #991226 Report a problem | ||
| 1/30/2026 | Listed for sale | $425,000$202/sqft |
Source: ECAOR #991226 Report a problem | ||
| 1/16/2026 | Pending sale | $425,000$202/sqft |
Source: ECAOR #991226 Report a problem | ||
| 12/12/2025 | Listed for sale | $425,000+18.1%$202/sqft |
Source: ECAOR #991226 Report a problem | ||
| 5/23/2024 | Sold | $360,000-1.4%$171/sqft |
Source: Public Record Report a problem | ||
| 4/19/2024 | Pending sale | $365,000$174/sqft |
Source: ECAOR #946827 Report a problem | ||
| 4/9/2024 | Listed for sale | $365,000+38.9%$174/sqft |
Source: ECAOR #946827 Report a problem | ||
| 5/13/2020 | Sold | $262,800+1.1%$125/sqft |
Source: Public Record Report a problem | ||
| 3/28/2020 | Listed for sale | $260,000+39.4%$124/sqft |
Source: Destin Real Estate #843603 Report a problem | ||
| 9/26/2016 | Sold | $186,500-11.2%$89/sqft |
Source: ECAOR #757704 Report a problem | ||
| 6/8/2016 | Listing removed | $210,000$100/sqft |
Source: Sea Dunes Realty #743739 Report a problem | ||
| 4/15/2016 | Price change | $210,000-6.7%$100/sqft |
Source: Sea Dunes Realty #743739 Report a problem | ||
| 1/3/2016 | Listed for sale | $225,000+52%$107/sqft |
Source: Sea Dunes Realty #743739 Report a problem | ||
| 2/3/2012 | Sold | $148,000-7.4%$70/sqft |
Source: Public Record Report a problem | ||
| 10/13/2011 | Listed for sale | $159,900+55.1%$76/sqft |
Source: CENTURY 21 Wilson Minger Agency, Inc. #565910 Report a problem | ||
| 9/16/2011 | Sold | $103,100-35%$49/sqft |
Source: Public Record Report a problem | ||
| 8/13/2011 | Price change | $158,500+6.4%$75/sqft |
Source: Nextage Stars Realty #552819 Report a problem | ||
| 8/3/2011 | Price change | $149,000-3.9%$71/sqft |
Source: Listhub #552819 Report a problem | ||
| 6/27/2011 | Price change | $155,000-1%$74/sqft |
Source: Listhub #552819 Report a problem | ||
| 6/14/2011 | Price change | $156,500-1.3%$74/sqft |
Source: Listhub #552819 Report a problem | ||
| 5/29/2011 | Price change | $158,500+1.3%$75/sqft |
Source: Nextage Stars Realty #552819 Report a problem | ||
| 5/8/2011 | Price change | $156,500-0.6%$74/sqft |
Source: Listhub #552819 Report a problem | ||
| 4/24/2011 | Price change | $157,500-0.6%$75/sqft |
Source: Listhub #552819 Report a problem | ||
| 4/10/2011 | Price change | $158,500-0.3%$75/sqft |
Source: Listhub #552819 Report a problem | ||
| 2/23/2011 | Listed for sale | $159,000-9.1%$76/sqft |
Source: Listhub #552819 Report a problem | ||
| 1/4/2011 | Listing removed | $175,000-43.5%$83/sqft |
Source: ERA American Realty of NW Florida, Inc. #514361 Report a problem | ||
| 10/3/2005 | Sold | $310,000+129.6%$148/sqft |
Source: Public Record Report a problem | ||
| 5/2/2000 | Sold | $135,000$64/sqft |
Source: Public Record Report a problem | ||


Sell for more on Zillow
Get a Zillow Showcase℠ listing at no additional cost and you could sell for .
$407,500
2% more
+$8,150
With Zillow Showcase(estimated)
$415,650
