Skip main navigation
Sold for $722,500
  • $722,500

    6039 Dayton Street, Denver, CO 80238

    4beds
    2,803sqft
    Townhouse
    Built in 2019
    2,594 Square Feet Lot
    $715,900 Zestimate®
    $258/sqft
    $4,093 Estimated rent

    Home value

    $715,900

    $680,000 - $752,000

    $4,093/mo

    Zestimate® history
    Loading
    Loading...

    Owner options

    List your home for rent

    $4,093/mo

    Rent Zestimate®

    Find your next renter with Zillow Rental Manager. Plus, with online applications, you can quickly screen prospective tenants – for free.

    Learn more

    $4,093/mo

    Rent Zestimate®

    Refinance and save

    $4,172/mo

    Est. payment

    Refinancing to a lower rate could help reduce your monthly payments and save thousands over the life of the loan.

    See today's rates

    $4,172/mo

    Est. payment

    Explore your selling options

    Work with a Zillow partner agent

    Leverage their expertise and Zillow's premium Showcase listings to get your home seen by more buyers.

    Get started

    List with your own agent

    Get your home in front of millions of buyers by listing it on Zillow.

    Learn how to do it

    Sell it yourself

    Take full control of how buyers see your home on Zillow by listing For Sale by Owner (FSBO).

    List your home

    What's special

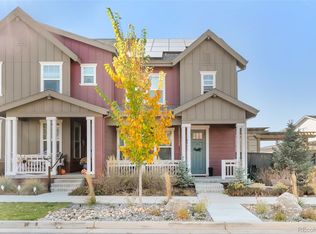
    Welcome Home! Step into this beautifully maintained paired home, where comfort and elegance converge. With 4 bedrooms, 4 bathrooms, and a gorgeous, finished basement, this property is a true gem waiting to be discovered. The main level invites you with an open floor plan, seamlessly connecting the living spaces. The heart of the home is the fabulous kitchen, complete with a built-in coffee bar. Imagine sipping your morning brew in this cozy corner! Features of the kitchen include Stainless steel appliances: Modern and efficient, these appliances make cooking a joy. Quartz island: A central hub for meal prep, gatherings, and casual conversations. Ample cabinet space: Organize your kitchen essentials with ease. Upgraded lighting and finishes: Every detail has been carefully considered to enhance your living experience. Step into the luxurious master suite, where comfort and elegance harmonize seamlessly. This serene retreat features a beautifully appointed bathroom complete with an oversized tub and a convenient walk-in shower. But that’s not all—the master closet has been thoughtfully customized to cater to your every need. Whether it’s organizing your wardrobe, storing accessories, or creating a dedicated space for shoes, this closet is designed for practicality and style. Welcome to your private oasis! Whether you’re hosting friends, enjoying family time, or simply unwinding after a long day, this home offers comfort, style, and functionality. Just a short walk to Central Park's community pool, playgrounds, basketball & pickleball courts. Top rated schools! Close to Northfield Shopping Center, Anschutz Medical Campus, Denver International Airport and Downtown Denver! Welcome to your New Haven! This one won't last!

    Zillow last checked:

    Listing updated:

    Listed by:

    Wendy Moreno MORENOWM@GMAIL.COM,

    HomeSmart Realty

    Bought with:

    Shantell Quintanar, 100092353

    Real Broker, LLC DBA Real

    Source: REcolorado as distributed by MLS GRID,MLS#: 1991129MLS Logo

    Facts & features

    Interior

    Bedrooms & bathrooms
    • Bedrooms: 4
    • Bathrooms: 4
    • Full bathrooms: 3
    • 1/2 bathrooms: 1
    • Main level bathrooms: 1
    Primary bedroom
    • Description: Master
    • Level: Upper
    Bedroom
    • Description: Bed 1
    • Level: Upper
    Bedroom
    • Description: Bed 2
    • Level: Upper
    Bedroom
    • Description: Bed 3
    • Level: Basement
    Primary bathroom
    • Description: Master
    • Level: Upper
    Bathroom
    • Level: Main
    Bathroom
    • Level: Upper
    Bathroom
    • Level: Basement
    Laundry
    • Description: Upstairs
    • Level: Upper
    Heating
    • Forced Air
    Cooling
    • Central Air
    Appliances
    • Included: Bar Fridge, Convection Oven, Dishwasher, Disposal, Dryer, Gas Water Heater, Microwave, Oven, Range, Refrigerator, Self Cleaning Oven, Washer
    Features
    • Ceiling Fan(s), Five Piece Bath, Kitchen Island, Open Floorplan, Pantry, Quartz Counters, Smart Thermostat, Smoke Free, Walk-In Closet(s)
    • Flooring: Carpet, Wood
    • Windows: Window Treatments
    • Basement: Partial
    • Number of fireplaces: 1
    • Fireplace features: Gas, Living Room
    • Common walls with other units/homes: No One Above,No One Below,1 Common Wall
    Interior area
    • Total structure area: 2,803
    • Total interior livable area: 2,803 sqft
    • Finished area above ground: 2,022
    • Finished area below ground: 579

    Property

    Parking
    • Total spaces: 2
    • Parking features: Garage - Attached
    • Attached garage spaces: 2
    Features
    • Levels: Two
    • Stories: 2
    • Patio & porch: Covered, Deck, Front Porch
    • Exterior features: Lighting, Private Yard, Rain Gutters, Smart Irrigation
    • Fencing: Full
    Lot
    • Size: 2,594 sqft
    Details
    • Parcel number: 110109004
    • Zoning: M-RX-5
    • Special conditions: Standard

    Construction

    Type & style
    • Home type: Townhouse
    • Property subtype: Townhouse
    • Attached to another structure: Yes
    Materials
    • Frame
    • Roof: Composition
    Condition
    • Year built: 2019
    Details
    • Builder model: Maple
    • Builder name: KB Home

    Utilities & green energy

    • Sewer: Public Sewer
    • Water: Public
    • Utilities for property: Cable Available, Electricity Connected, Internet Access (Wired), Natural Gas Available, Natural Gas Connected, Phone Available
    Green energy
    • Energy efficient items: Appliances, Thermostat

    Community & neighborhood

    Security
    • Security features: Carbon Monoxide Detector(s), Secured Garage/Parking, Smart Cameras, Video Doorbell
    Location
    • Region: Denver
    • Subdivision: Stapleton

    HOA & financial

    HOA
    • Has HOA: Yes
    • HOA fee: $48 monthly
    • Amenities included: Clubhouse, Park, Playground, Pool, Tennis Court(s), Trail(s)
    • Association name: MCA
    • Association phone: 303-388-0724

    Other

    Other facts
    • Listing terms: Cash,Conventional,FHA,VA Loan
    • Ownership: Individual
    • Road surface type: Alley Paved, Paved

    Price history

    DateEventPrice
    9/23/2024Sold$722,500-0.3%$258/sqft
    Source: REcolorado as distributed by MLS GRID #1991129 Report a problem
    8/30/2024Pending sale$725,000$259/sqft
    Source: REcolorado as distributed by MLS GRID #1991129 Report a problem
    8/15/2024Price change$725,000-0.7%$259/sqft
    Source: REcolorado as distributed by MLS GRID #1991129 Report a problem
    7/26/2024Listed for sale$729,9000%$260/sqft
    Source: REcolorado as distributed by MLS GRID #1991129 Report a problem
    5/10/2024Listing removed$729,999$260/sqft
    Source: HomeSmart #1524413 Report a problem
    4/3/2024Contingent$729,999$260/sqft
    Source: HomeSmart #1524413 Report a problem
    3/26/2024Listed for sale$729,999$260/sqft
    Source: HomeSmart #1524413 Report a problem
    3/8/2024Contingent$729,999$260/sqft
    Source: HomeSmart #1524413 Report a problem
    3/6/2024Listed for sale$729,999$260/sqft
    Source: HomeSmart #1524413 Report a problem

    Public tax history

    Tax history is unavailable.

    Neighborhood: Central Park

    Nearby schools

    GreatSchools rating
    Schools provided by the listing agent
    • Elementary: Inspire
    • Middle: Denver Green
    • High: Northfield
    • District: Denver 1

    Source: REcolorado as distributed by MLS GRID. This data may not be complete. We recommend contacting the local school district to confirm school assignments for this home.

    Get a cash offer in 3 minutes
    Find out how much your home could sell for in as little as 3 minutes with a no-obligation cash offer.
    Estimated market value
    $715,900
    Get a cash offer in 3 minutes
    Find out how much your home could sell for in as little as 3 minutes with a no-obligation cash offer.
    Estimated market value
    $715,900