**IMPORTANT - VIEW VIRTUAL TOUR VIDEO (Look in “Interior & Facts and Features” section)** Welcome resort style living, in this beautiful well maintained single level home, featuring a BRAND NEW ROOF installed just weeks ago, HIGH CEILINGS, an OPEN FLOOR PLAN, a SCREENED-IN LANAI, and a FULLY FENCED BACKYARD designed for comfortable Florida living. As you step inside, you’re greeted by HIGH CEILINGS and a bright, airy atmosphere that immediately makes the home feel spacious and inviting. The OPEN-CONCEPT LAYOUT allows the living, dining, and kitchen areas to flow together seamlessly, creating an ideal space for both everyday living and entertaining. Sliding glass doors lead to the SCREENED-IN LANAI, offering a perfect place to relax with your morning coffee, unwind in the evening, or host friends while enjoying the Florida breeze. Just beyond the lanai, the FULLY FENCED BACKYARD provides privacy and space for pets, play, gardening, or weekend gatherings. The PRIMARY SUITE offers a peaceful retreat with a SPACIOUS EN-SUITE BATHROOM featuring a relaxing SOAKING TUB, providing the perfect place to unwind at the end of the day. The home also includes a spacious TWO-CAR GARAGE with plenty of room for vehicles, storage, or hobbies. Living in DUPREE LAKES means enjoying TRUE RESORT-STYLE LIVING with exceptional community amenities including a large COMMUNITY POOL with CABANAS, a SPLASH PARK, PUTTING GREEN, PICKLEBALL COURTS, VOLLEYBALL COURT, SOCCER FIELD, playgrounds, scenic walking areas, and a COMMUNITY DOCK for enjoying the water and surrounding nature. Residents also enjoy access to a SPACIOUS CLUBHOUSE that can be reserved for private events and gatherings, complete with a FULL KITCHEN ideal for catering and entertaining. Conveniently located in Land O’ Lakes, you’ll have easy access to nearby shopping, restaurants, schools, and major roadways while still enjoying the peaceful setting of this vibrant and amenity-rich community. With a BRAND NEW ROOF, HIGH CEILINGS, a BRIGHT OPEN LAYOUT, and access to TRUE RESORT-STYLE AMENITIES, this home offers comfort, functionality, and lifestyle all in one. Come see why so many people love calling DUPREE LAKES home.
Sold for $358,000
$358,000
6039 DESERT PEACE AVENUE, LAND O LAKES, FL 34639
3beds
1,579sqft
Single Family Residence
Built in 2006
6,282 Square Feet Lot
$356,800 Zestimate®
$227/sqft
$2,059 Estimated rent
Home value
$356,800
$328,000 - $389,000
$2,059/mo
Zestimate® history
Owner options
List your home for rent
$2,059/mo
Rent Zestimate®
Find your next renter with Zillow Rental Manager. Plus, with online applications, you can quickly screen prospective tenants – for free.
$2,059/mo
Rent Zestimate®
Refinance and save
$2,488/mo
Est. payment
Refinancing to a lower rate could help reduce your monthly payments and save thousands over the life of the loan.
$2,488/mo
Est. payment
Explore your selling options
Work with a Zillow partner agent
Leverage their expertise and Zillow's premium Showcase listings to get your home seen by more buyers.
Get startedList with your own agent
Get your home in front of millions of buyers by listing it on Zillow.
Learn how to do itSell it yourself
Take full control of how buyers see your home on Zillow by listing For Sale by Owner (FSBO).
List your homeWhat's special
Screened-in lanaiSpacious two-car garageSpacious en-suite bathroomBrand new roofHigh ceilingsOpen floor planOpen-concept layout
Zillow last checked:
Listing updated:
Listed by:
Allen Reynolds 301-639-8701,
EPIQUE REALTY INC. 888-893-3537
Bought with:
Non-Member Agent
STELLAR NON-MEMBER OFFICE
Source: Stellar MLS,MLS#: TB8473562 Originating MLS: Suncoast Tampa
Originating MLS: Suncoast Tampa
Facts & features
Interior
Bedrooms & bathrooms
- Bedrooms: 3
- Bathrooms: 2
- Full bathrooms: 2
Primary bedroom
- Features: Walk-In Closet(s)
- Level: First
- Area: 90 Square Feet
- Dimensions: 10x9
Bedroom 2
- Features: Built-in Closet
- Level: First
- Area: 120 Square Feet
- Dimensions: 12x10
Bedroom 3
- Features: Built-in Closet
- Level: First
- Area: 120 Square Feet
- Dimensions: 12x10
Dinette
- Level: First
- Area: 72 Square Feet
- Dimensions: 9x8
Kitchen
- Features: Breakfast Bar, Kitchen Island, Pantry
- Level: First
- Area: 156 Square Feet
- Dimensions: 13x12
Living room
- Level: First
- Area: 340 Square Feet
- Dimensions: 17x20
Heating
- Central
Cooling
- Central Air
Appliances
- Included: Dishwasher, Disposal, Range, Refrigerator, Washer
- Laundry: Inside
Features
- Ceiling Fan(s), High Ceilings, Kitchen/Family Room Combo, Split Bedroom, Thermostat, Vaulted Ceiling(s), Walk-In Closet(s)
- Flooring: Laminate, Tile
- Doors: Sliding Doors
- Has fireplace: No
Interior area
- Total structure area: 2,372
- Total interior livable area: 1,579 sqft
Property
Parking
- Total spaces: 2
- Parking features: Driveway, Garage Door Opener
- Garage spaces: 2
- Has uncovered spaces: Yes
Features
- Levels: One
- Stories: 1
- Patio & porch: Screened
- Exterior features: Lighting, Sidewalk
Lot
- Size: 6,282 Square Feet
Details
- Parcel number: 192606003.0002.00004.0
- Zoning: MPUD
- Special conditions: None
Construction
Type & style
- Home type: SingleFamily
- Property subtype: Single Family Residence
Materials
- Block, Stucco
- Foundation: Slab
- Roof: Shingle
Condition
- New construction: No
- Year built: 2006
Utilities & green energy
- Sewer: Public Sewer
- Water: Public
- Utilities for property: BB/HS Internet Available, Cable Available, Cable Connected, Electricity Available, Electricity Connected, Public, Sewer Connected, Street Lights, Water Available, Water Connected
Community & HOA
Community
- Features: Deed Restrictions, Park, Playground, Pool, Sidewalks, Tennis Court(s)
- Pet fee: $0 monthly
- Subdivision: DUPREE LAKES PH 1
HOA
- Has HOA: Yes
- Services included: Recreational Facilities
- HOA fee: $9 monthly
- HOA name: Staci Hurlbert
- HOA phone: 813-906-5255
Location
- Region: Land O Lakes
Financial & listing details
- Price per square foot: $227/sqft
- Tax assessed value: $305,050
- Annual tax amount: $7,456
- Date on market: 3/12/2026
- Cumulative days on market: 28 days
- Listing terms: Cash,Conventional,FHA,VA Loan
- Ownership: Fee Simple
- Total actual rent: 0
- Electric utility on property: Yes
- Road surface type: Asphalt
Price history
| Date | Event | Price |
|---|---|---|
| 5/28/2026 | Sold | $358,000-0.6%$227/sqft |
Source:  Stellar MLS #TB8473562 Report a problem Stellar MLS #TB8473562 Report a problem | ||
| 4/11/2026 | Pending sale | $360,000$228/sqft |
Source: Stellar MLS #TB8473562 Report a problem | ||
| 3/12/2026 | Listed for sale | $360,000+24.2%$228/sqft |
Source: Stellar MLS #TB8473562 Report a problem | ||
| 10/1/2024 | Listing removed | $289,900-5%$184/sqft |
Source: Stellar MLS #T3325224 Report a problem | ||
| 6/8/2024 | Listing removed | -- |
Source: Zillow Rentals Report a problem | ||
| 5/29/2024 | Listed for rent | $2,350$1/sqft |
Source: Zillow Rentals Report a problem | ||
| 10/1/2023 | Listing removed | -- |
Source: Stellar MLS #T3325224 Report a problem | ||
| 10/6/2021 | Sold | $305,000+5.2%$193/sqft |
Source: Public Record Report a problem | ||
| 8/26/2021 | Pending sale | $289,900+28.8%$184/sqft |
Source: Stellar MLS #T3325224 Report a problem | ||
| 7/29/2019 | Sold | $225,000+2.3%$142/sqft |
Source: Public Record Report a problem | ||
| 4/29/2019 | Listing removed | $220,000$139/sqft |
Source: RE/MAX Champions #W7811748 Report a problem | ||
| 4/28/2019 | Pending sale | $220,000$139/sqft |
Source: RE/MAX Champions #W7811748 Report a problem | ||
| 4/26/2019 | Listed for sale | $220,000+12.7%$139/sqft |
Source: RE/MAX CHAMPIONS #W7811748 Report a problem | ||
| 4/17/2006 | Sold | $195,294$124/sqft |
Source: Public Record Report a problem | ||
Public tax history
| Year | Property taxes | Tax assessment |
|---|---|---|
| 2024 | $7,457 +6.4% | $305,050 +4.6% |
| 2023 | $7,010 +16.8% | $291,671 +20.2% |
| 2022 | $6,003 +33.5% | $242,695 +30.2% |
| 2021 | $4,496 -10.1% | $186,372 +4.9% |
| 2020 | $5,003 +50.8% | $177,600 +58.4% |
| 2019 | $3,317 | $112,140 +1.9% |
| 2018 | $3,317 +4.2% | $110,056 |
| 2017 | $3,184 +0.4% | $110,056 +4.2% |
| 2016 | $3,173 +1.4% | $105,575 +0.7% |
| 2015 | $3,130 +2.7% | $104,841 -24% |
| 2014 | $3,047 | $137,953 +42.1% |
| 2013 | -- | $97,070 -1% |
| 2012 | -- | $98,048 -19.1% |
| 2011 | -- | $121,187 -3.1% |
| 2010 | -- | $125,120 -13.7% |
| 2009 | -- | $144,982 -15.3% |
| 2008 | -- | $171,109 -10.8% |
| 2007 | -- | $191,727 +5.1% |
| 2006 | -- | $182,343 +4484.9% |
| 2005 | -- | $3,977 |
Find assessor info on the county website
Neighborhood: Dupree Lakes
Nearby homes
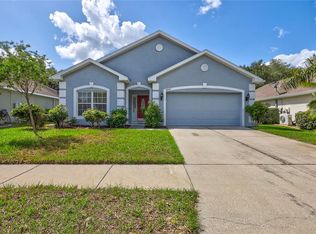
- $390,0004 bd2 ba1.9k sqft6043 Desert Peace Ave, Land O Lakes, FL 34639Sold
- $346,900-- bd2 ba1.9k sqft6033 Desert Peace Ave, Land O Lakes, FL 34639Off Market
- $342,0003 bd2 ba1.3k sqft6047 Desert Peace Ave, Land O Lakes, FL 34639Sold

- $336,2003 bd2 ba1.8k sqft6027 Desert Peace Ave, Land O Lakes, FL 34639Off Market
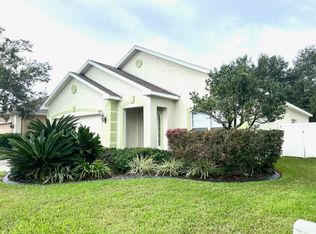
- $352,6004 bd2 ba1.9k sqft6040 Desert Peace Ave, Land O Lakes, FL 34639Off Market
- $358,3004 bd2 ba1.9k sqft6053 Desert Peace Ave, Land O Lakes, FL 34639Off Market
- $335,5003 bd2 ba1.8k sqft6034 Desert Peace Ave, Land O Lakes, FL 34639Off Market
- $375,5004 bd2 ba1.9k sqft6023 Desert Peace Ave, Land O Lakes, FL 34639Off Market
Nearby schools
GreatSchools rating
- 8/10Pine View Elementary SchoolGrades: PK-5Distance: 1.3 mi
- 6/10Pine View Middle SchoolGrades: 6-8Distance: 1.3 mi
- 6/10Land O' Lakes High SchoolGrades: 9-12Distance: 2.5 mi
Get a cash offer in 3 minutes
Find out how much your home could sell for in as little as 3 minutes with a no-obligation cash offer.
Estimated market value
$356,800
Get a cash offer in 3 minutes
Find out how much your home could sell for in as little as 3 minutes with a no-obligation cash offer.
Estimated market value
$356,800
- Florida
- Pasco County
- Land O Lakes
- 34639
- Dupree Lakes
- 6039 DESERT PEACE AVENUE
Nearby cities
Nearby neighborhoods
Nearby zip codes
Other Land O Lakes Topics
