Custom Home on a Gorgeous Half Accre! Level Driveway, 2 Car Garage, and a 1 Car Shop tucked below the House. Granite, Tile, White cabinets and a Bay window are featured in the Remodeled Kitchen. Master Bath and Guest Bath have also been recently updated. Fresh paint, Engineered Wood and Luxury Vinyl Floors, Plantation Shutters and a New Roof are just a few of the many amenities. Two year old Counter depth Stainless Steel Samsung Refrigerator and Washing Machine and Dryer are included with this home. Newer HVAC, a Wood Stove, 2 Radiant Propane Heaters and a Whole House Generac Generator with auto start/shut off will keep you cozy, whatever the weather. The Huge Back Deck is perfect for entertaining and features a Spa and open beamed Tahoe style pergola. Landscaped front and rear yards with automatic sprinklers and drip lines. The rear yard boasts a Beautiful Lawn, a rare find in Pollock Pines. You will also find a Kid's playground and Fire Pit to enjoy many hours of family entertainment. Roast s'mores over a fire after a great day at the lake Fishing, Hiking, Swimming or soaking up the sun. Only a few steps to the nearest Fire Hydrant. Super close to Jenkinson's Lake, and plenty of parking for your Cars, Boats, RV's and toys. Live where others Vacatiion!
Closed
Zestimate®
$479,000
6039 Dolly Varden Ln, Pollock Pines, CA 95726
3beds
1,566sqft
Single Family Residence
Built in 1991
0.58 Acres Lot
$479,000 Zestimate®
$306/sqft
$2,482 Estimated rent
Home value
$479,000
$455,000 - $503,000
$2,482/mo
Zestimate® history
Owner options
List your home for rent
$2,482/mo
Rent Zestimate®
Find your next renter with Zillow Rental Manager. Plus, with online applications, you can quickly screen prospective tenants – for free.
$2,482/mo
Rent Zestimate®
Refinance and save
$3,021/mo
Est. payment
Refinancing to a lower rate could help reduce your monthly payments and save thousands over the life of the loan.
$3,021/mo
Est. payment
Explore your selling options
Work with a Zillow partner agent
Leverage their expertise and Zillow's premium Showcase listings to get your home seen by more buyers.
Get startedList with your own agent
Get your home in front of millions of buyers by listing it on Zillow.
Learn how to do itSell it yourself
Take full control of how buyers see your home on Zillow by listing For Sale by Owner (FSBO).
List your homeWhat's special
Rear yardNew roofPollock pinesEngineered woodFresh paintMaster bathDrip lines
Zillow last checked:
Listing updated:
Listed by:
Margie Richmond DRE #01889728 916-214-3946,
Gateway Properties
Bought with:
Carl Salazar, DRE #02136741
Diamond Quality Real Estate
Source: MetroList Services of CA,MLS#: 224035942Originating MLS: MetroList Services, Inc.
Facts & features
Interior
Bedrooms & bathrooms
- Bedrooms: 3
- Bathrooms: 2
- Full bathrooms: 2
Rooms
- Room types: Master Bathroom, Bathroom, Master Bedroom, Dining Room, Family Room, Storage, Kitchen, Workshop
Primary bedroom
- Features: Outside Access, Walk-In Closet(s)
Primary bathroom
- Features: Shower Stall(s), Low-Flow Shower(s), Low-Flow Toilet(s), Tile, Window
Dining room
- Features: Bar, Dining/Family Combo
Kitchen
- Features: Pantry Cabinet, Granite Counters
Heating
- Propane, Central, Radiant, Wood Stove
Cooling
- Ceiling Fan(s), Central Air
Appliances
- Included: Built-In Gas Range, Dishwasher, Disposal, Microwave, Tankless Water Heater, Dryer, Washer
- Laundry: Cabinets, Laundry Closet, Inside
Features
- Flooring: Simulated Wood, Vinyl
- Number of fireplaces: 1
- Fireplace features: Living Room, Wood Burning Stove
Interior area
- Total interior livable area: 1,566 sqft
Property
Parking
- Total spaces: 3
- Parking features: Attached, Garage Door Opener, Garage Faces Front, Garage Faces Side, Driveway
- Attached garage spaces: 3
- Has uncovered spaces: Yes
Features
- Stories: 1
- Exterior features: Dog Run, Fire Pit
- Fencing: Back Yard
Lot
- Size: 0.58 Acres
- Features: Auto Sprinkler F&R, Cul-De-Sac, Landscape Back, Landscape Front
Details
- Additional structures: Shed(s)
- Parcel number: 077101039000
- Zoning description: RE5
- Special conditions: Standard
- Other equipment: Generator
Construction
Type & style
- Home type: SingleFamily
- Architectural style: Ranch
- Property subtype: Single Family Residence
Materials
- Frame, Wood
- Foundation: Raised
- Roof: Composition
Condition
- Year built: 1991
Utilities & green energy
- Sewer: Septic System
- Water: Water District, Public
- Utilities for property: Propane Tank Leased, Public, Electric
Community & HOA
Location
- Region: Pollock Pines
Financial & listing details
- Price per square foot: $306/sqft
- Tax assessed value: $488,580
- Annual tax amount: $5,467
- Price range: $479K - $479K
- Date on market: 7/3/2025
- Road surface type: Paved, Gravel
Price history
| Date | Event | Price |
|---|---|---|
| 5/9/2024 | Sold | $479,000-2%$306/sqft |
Source: MetroList Services of CA #224035942 Report a problem | ||
| 4/19/2024 | Pending sale | $489,000$312/sqft |
Source: MetroList Services of CA #224035942 Report a problem | ||
| 4/11/2024 | Listed for sale | $489,000+39.7%$312/sqft |
Source: MetroList Services of CA #224035942 Report a problem | ||
| 2/21/2020 | Sold | $350,000+0%$223/sqft |
Source: MetroList Services of CA #19049298 Report a problem | ||
| 11/22/2019 | Pending sale | $349,900$223/sqft |
Source: RE/MAX Gold #19049298 Report a problem | ||
| 8/30/2019 | Price change | $349,900-2.8%$223/sqft |
Source: RE/MAX Gold #19049298 Report a problem | ||
| 7/12/2019 | Listed for sale | $359,900$230/sqft |
Source: RE/MAX Gold #19049298 Report a problem | ||
Public tax history
| Year | Property taxes | Tax assessment |
|---|---|---|
| 2025 | $5,467 +32.1% | $488,580 +30.2% |
| 2024 | $4,138 +1.9% | $375,159 +2% |
| 2023 | $4,061 +1.5% | $367,804 +2% |
| 2022 | $4,001 +1.8% | $360,593 +2% |
| 2021 | $3,929 +16.8% | $353,524 +17.1% |
| 2020 | $3,364 +1.5% | $301,843 +2% |
| 2019 | $3,315 +3.3% | $295,926 +2% |
| 2018 | $3,208 +14.8% | $290,124 +10.7% |
| 2017 | $2,795 +1.5% | $262,040 +2% |
| 2016 | $2,754 +2.3% | $256,903 +1.5% |
| 2015 | $2,691 | $253,046 +2% |
| 2014 | $2,691 | $248,091 +0.5% |
| 2013 | -- | $246,971 +4% |
| 2012 | -- | $237,382 |
| 2011 | -- | $237,382 +0.8% |
| 2010 | -- | $235,610 -0.2% |
| 2009 | -- | $236,171 +2% |
| 2008 | -- | $231,541 +2% |
| 2007 | -- | $227,002 +2% |
| 2006 | -- | $222,552 +2% |
| 2005 | -- | $218,189 +2% |
| 2004 | -- | $213,912 +1.9% |
| 2003 | -- | $209,994 +2% |
| 2002 | -- | $205,878 +2% |
| 2001 | -- | $201,842 |
Find assessor info on the county website
Neighborhood: 95726
Nearby homes
- $449,6003 bd2 ba1.3k sqft6021 Dolly Varden Ln, Pollock Pines, CA 95726Off Market
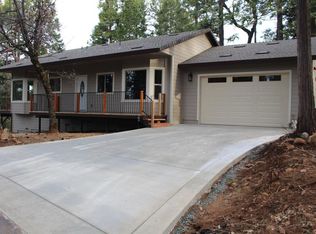
- $417,3003 bd2 ba1.4k sqft6047 Dolly Varden Ln, Pollock Pines, CA 95726Off Market
- $361,8002 bd2 ba1.2k sqft6055 Dolly Varden Ln, Pollock Pines, CA 95726Off Market
- $521,2004 bd3 ba2.4k sqft6010 Dolly Varden Ln, Pollock Pines, CA 95726Off Market
- $77,0003.72 Acres6060 Dolly Varden Ln, Pollock Pines, CA 95726Sold
- $421,4003 bd3 ba1.8k sqft6059 Dolly Varden Ln, Pollock Pines, CA 95726Off Market
- $441,7003 bd2 ba1.3k sqft6013 Dolly Varden Ln, Pollock Pines, CA 95726Off Market
- $592,2003 bd2 ba2.7k sqft6015 Dolly Varden Ln, Pollock Pines, CA 95726Off Market
Nearby schools
GreatSchools rating
- 4/10Sierra Ridge Middle SchoolGrades: 5-8Distance: 2.1 mi
- 7/10El Dorado High SchoolGrades: 9-12Distance: 11.8 mi
- 4/10Pinewood Elementary SchoolGrades: K-4Distance: 3.1 mi
Get a cash offer in 3 minutes
Find out how much your home could sell for in as little as 3 minutes with a no-obligation cash offer.
Estimated market value
$479,000
Get a cash offer in 3 minutes
Find out how much your home could sell for in as little as 3 minutes with a no-obligation cash offer.
Estimated market value
$479,000
- California
- El Dorado County
- Pollock Pines
- 95726
- 6039 Dolly Varden Ln
Nearby cities
Nearby zip codes
Other Pollock Pines Topics
