NEW PRICE! Investors or DIY individuals wanted. This house has some cosmetic work needed. Carpets, some drywall repair, interior paint and vinyl flooring repair. Some carpentry on cabinets is needed. House is otherwise in good shape. Great neighborhood! Come see for yourself! This property may qualify for Seller Financing (Vendee). Sold AS IS. HIGHEST & BEST HAS BEEN CALLED FOR 6/9/26 AT 1:00 pm.
Pending
Price cut: $12K (6/5)
$200,000
6039 E 147th Pl S, Bixby, OK 74008
3beds
1,355sqft
Single Family Residence
Built in 2017
6,185 Square Feet Lot
$-- Zestimate®
$148/sqft
$22/mo HOA
What's special
- 79 days |
- 38 |
- 0 |
Likely to sell faster than
Zillow last checked:
Listing updated:
Listed by:
Diane L. Russell 918-521-1533,
HomeSmart Stellar Realty
Source: MLS Technology, Inc.,MLS#: 2616201 Originating MLS: MLS Technology
Originating MLS: MLS TechnologyFacts & features
Interior
Bedrooms & bathrooms
- Bedrooms: 3
- Bathrooms: 2
- Full bathrooms: 2
Primary bedroom
- Description: Master Bedroom,Private Bath,Walk-in Closet
- Level: First
Bedroom
- Description: Bedroom,No Bath
- Level: First
Bedroom
- Description: Bedroom,No Bath
- Level: First
Primary bathroom
- Description: Master Bath,Bathtub,Full Bath
- Level: First
Bathroom
- Description: Hall Bath,Bathtub,Full Bath
- Level: First
Kitchen
- Description: Kitchen,Eat-In
- Level: First
Living room
- Description: Living Room,
- Level: First
Utility room
- Description: Utility Room,Inside
- Level: First
Heating
- Central, Gas, Zoned
Cooling
- Central Air, Zoned
Appliances
- Included: Dishwasher, Disposal, Gas Water Heater, Oven, Range, Plumbed For Ice Maker
- Laundry: Washer Hookup, Electric Dryer Hookup
Features
- High Ceilings, High Speed Internet, Laminate Counters, Wired for Data, Ceiling Fan(s), Gas Range Connection, Gas Oven Connection, Programmable Thermostat
- Flooring: Vinyl
- Doors: Insulated Doors
- Windows: Vinyl, Insulated Windows
- Basement: None
- Has fireplace: No
Interior area
- Total structure area: 1,355
- Total interior livable area: 1,355 sqft
Property
Parking
- Total spaces: 2
- Parking features: Attached, Garage
- Attached garage spaces: 2
Features
- Levels: One
- Stories: 1
- Patio & porch: Covered, Patio, Porch
- Exterior features: Rain Gutters
- Pool features: None
- Fencing: Privacy
Lot
- Size: 6,185 Square Feet
- Features: None
Details
- Additional structures: None
- Parcel number: 58238731569350
Construction
Type & style
- Home type: SingleFamily
- Architectural style: Other
- Property subtype: Single Family Residence
Materials
- Brick, Vinyl Siding, Wood Frame
- Foundation: Slab
- Roof: Asphalt,Fiberglass
Condition
- Year built: 2017
Utilities & green energy
- Sewer: Public Sewer
- Water: Public
- Utilities for property: Electricity Available, Natural Gas Available, Water Available
Green energy
- Energy efficient items: Doors, Windows
Community & HOA
Community
- Features: Gutter(s)
- Security: No Safety Shelter, Smoke Detector(s)
- Subdivision: The Trails At White Hawk
HOA
- Has HOA: Yes
- Amenities included: Park
- HOA fee: $259 annually
Location
- Region: Bixby
Financial & listing details
- Price per square foot: $148/sqft
- Tax assessed value: $240,700
- Annual tax amount: $3,631
- Date on market: 5/4/2026
- Cumulative days on market: 49 days
- Listing terms: Conventional,Other
Estimated market value
Not available
Estimated sales range
Not available
Not available
Price history
| Date | Event | Price |
|---|---|---|
| 6/16/2026 | Pending sale | $200,000$148/sqft |
Source:  MLS Technology, Inc. #2616201 Report a problem MLS Technology, Inc. #2616201 Report a problem | ||
| 6/5/2026 | Price change | $200,000-5.7%$148/sqft |
Source: MLS Technology, Inc. #2616201 Report a problem | ||
| 5/4/2026 | Listed for sale | $212,025-9.7%$156/sqft |
Source: MLS Technology, Inc. #2616201 Report a problem | ||
| 10/31/2025 | Sold | $234,846-0.1%$173/sqft |
Source: Public Record Report a problem | ||
| 6/28/2024 | Sold | $235,000+36.2%$173/sqft |
Source: Public Record Report a problem | ||
| 6/10/2021 | Sold | $172,500+9.4%$127/sqft |
Source: Public Record Report a problem | ||
| 2/28/2017 | Sold | $157,650$116/sqft |
Source: MLS Technology, Inc. #1632684 Report a problem | ||
Public tax history
| Year | Property taxes | Tax assessment |
|---|---|---|
| 2025 | $3,631 +48.2% | $26,477 +45.5% |
| 2024 | $2,450 +1.1% | $18,191 +5% |
| 2023 | $2,424 +4.5% | $17,325 +5% |
| 2022 | $2,318 +1.6% | $16,500 -5.1% |
| 2021 | $2,283 -0.6% | $17,380 |
| 2020 | $2,297 -0.4% | $17,380 |
| 2019 | $2,306 0% | $17,380 |
| 2018 | $2,306 +1% | $17,380 +102.6% |
| 2017 | $2,284 | $8,580 |
Find assessor info on the county website
Monthly payment
Est. payment
Payment breakdown
Explore the cost of this home by adjusting the details. Changes won't be saved.Climate risks
Neighborhood: 74008
Nearby schools
GreatSchools rating
- 5/10Central Elementary SchoolGrades: PK-3Distance: 1.8 mi
- 7/10Bixby Middle SchoolGrades: 7-8Distance: 2.5 mi
- 9/10Bixby High SchoolGrades: 9-12Distance: 2.3 mi
Schools provided by the listing agent
- Elementary: Central
- High: Bixby
- District: Bixby - Sch Dist (4)
Source: MLS Technology, Inc.. This data may not be complete. We recommend contacting the local school district to confirm school assignments for this home.
- $256,4003 bd2 ba1.6k sqft6019 E 147th Pl S, Bixby, OK 74008Off Market

- $212,8003 bd2 ba1.1k sqft6059 E 147th Pl S, Bixby, OK 74008Off Market
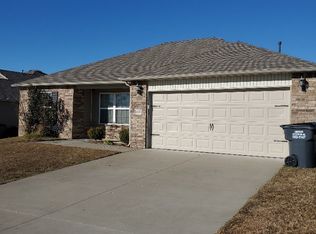
- $221,5003 bd2 ba1.1k sqft5997 E 147th Pl S, Bixby, OK 74008Off Market

- $224,1003 bd2 ba1.3k sqft6038 E 147th St S, Bixby, OK 74008Off Market
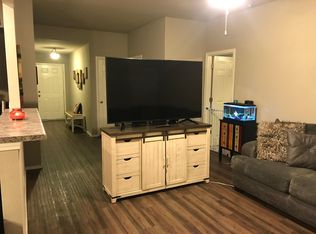
- $260,4003 bd2 ba1.5k sqft6079 E 147th Pl S, Bixby, OK 74008Off Market
- $242,2003 bd2 ba1.3k sqft6018 E 147th St S, Bixby, OK 74008Off Market
- $240,400-- bd2 ba1.4k sqft6058 E 147th St S, Bixby, OK 74008Off Market
- $220,100-- bd2 ba1.1k sqft5996 E 147th St S, Bixby, OK 74008Off Market
A local agent can set up tours, give advice and negotiate with sellers.
Similar homes
- $199,9003 bd2 ba1.3k sqft17409 S 90th East Ave, Bixby, OK 74008For Sale
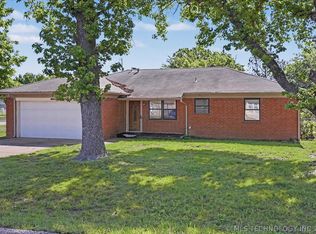 MLS ID #2615755, Kellie Wells, RE/MAX Results. MLS Technology, Inc.
 - $292,0004 bd2 ba1.8k sqft5811 E 146th Pl S, Bixby, OK 74008For Sale
 MLS ID #2623971, Linda D Hughes, Keller Williams Advantage. MLS Technology, Inc.
 - $194,9003 bd2 ba1.5k sqft11387 S Date St, Jenks, OK 74037For Sale
 MLS ID #2618294, Sharie Moore, Keller Williams Premier. MLS Technology, Inc.
 - $200,0004 bd2 ba1.6k sqft1421 E 50th St S, Tulsa, OK 74105For Sale
 MLS ID #2626840, Chantal Harrison, Nomad Agency LLC. MLS Technology, Inc.
 - $219,4003 bd2 ba1.1k sqft9135 S 91st East Ave, Tulsa, OK 74133For SaleMLS ID #2623281, Tomas Barrientos, HomeSmart Stellar Realty. MLS Technology, Inc.
- $258,0004 bd2 ba1.7k sqft7510 E 159th St S, Bixby, OK 74008For SaleMLS ID #2605551, Crystal Simmons, Cochran & Co Realtors. MLS Technology, Inc.
- $225,0003 bd2 ba1.3k sqft797 E 142nd Pl, Glenpool, OK 74033For Sale By Owner
- $289,5003 bd2 ba1.8k sqft11612 S 100th East Ave, Bixby, OK 74008For SaleMLS ID #2620573, Brenda K Sand, Properties Plus, Inc.. MLS Technology, Inc.
- $179,0003 bd2 ba1.1k sqft469 W 149th St S, Glenpool, OK 74033For SaleMLS ID #2620817, Austin Wojciechowski, Oak & Sage Realty. MLS Technology, Inc.
- $195,0004 bd3 ba1.9k sqft2601 W Atlanta Pl N, Broken Arrow, OK 74012For SaleColdwell Banker Select
- $225,0003 bd2 ba1.5k sqft1312 W Gulfport Pl, Broken Arrow, OK 74011For SaleMLS ID #2617295, Leticia Sanchez, McGraw, REALTORS. MLS Technology, Inc.
- $210,0003 bd2 ba1.2k sqft2709 S Narcissus Pl, Broken Arrow, OK 74012For SaleMLS ID #2617866, Kerri Marks, Kerri Marks - Options Realty. MLS Technology, Inc.
- $225,0004 bd2 ba1.3k sqft422 N Forest St, Jenks, OK 74037For SaleMLS ID #2544710, Daneen Shepherd, DS Realty. MLS Technology, Inc.
- $189,9003 bd1 ba1k sqft7842 E Latimer Pl, Tulsa, OK 74115For Sale By Owner
- $215,0003 bd2 ba1.5k sqft8512 E 24th Pl, Tulsa, OK 74129For SaleMLS ID #2620898, Tony Georr, Georr Realty Group, LLC. MLS Technology, Inc.
- $239,9003 bd2 ba1.6k sqft7308 S Oak Ave, Broken Arrow, OK 74011For SaleMLS ID #2619266, Jon D Stith, Coldwell Banker Select. MLS Technology, Inc.
- $220,0003 bd2 ba1.3k sqft14852 274th Ave, Coweta, OK 74429For SaleMLS ID #2604603, Jennie Wolek, Keller Williams Advantage. MLS Technology, Inc.
- $220,0003 bd2 ba1.4k sqft3243 S 138th East Ave, Tulsa, OK 74134For SaleMLS ID #2625275, Carlos Sanchez, McGraw, REALTORS. MLS Technology, Inc.
- $190,0003 bd2 ba1.5k sqft3236 S 140th East Ave, Tulsa, OK 74134For SaleMLS ID #2618024, Montse Torres, Chinowth & Cohen. MLS Technology, Inc.
- $227,0003 bd2 ba1.4k sqft2314 S Hickory Ave, Broken Arrow, OK 74012For SaleMLS ID #2621844, Jennie Wolek, Keller Williams Advantage. MLS Technology, Inc.
