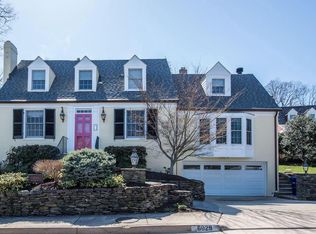
WELCOME TO THIS CHARMING CAPE COD HOME PAINTED A VIBRANT RED WITH VIEWS OF THE POTOMAC RIVER FROM THE DELIGHTFUL PORCH OFF THE FAMILY ROOM! A FORMAL LIVING AND DINING ROOM GREET YOU AT THE ENTRANCE, WHILE A CHEF'S KITCHEN, JUST COMPLETED IN 2024, WITH 2 PANTRIES, BREAKFAST AREA & GRILLING DECK WILL DELIGHT ANY DEDICATED COOK! THE KITCHEN OFFERS JENN AIR APPLIANCES AND THREE OVENS, DOUBLE SINCKS AND A WiNDOW OVERLOOKING THE VEGETABLE GARDEN. A COZY FAMILY ROOM WITH BRICK FIREPLACE AND PORCH OVERLOOKING THE BEAUTIFULLY LANDSCAPED GARDEN AND THE POTOMAC RIVER, IS THE PERFECT PLACE TO RELAX ANY TIME OF YEAR. THERE'S A SCREENED IN PORCH TUCKED IN BEHIND THE HOUSE WITH A WATERFALL UP STONE STEPS BY A PRIVATE STONE PATIO. ON THE UPPER LEVEL, THE PRIMARY SUITE OFFERS A WOOD BURNING FIREPLACE, HIS AND HERS WALK IN CLOSETS, AN ENORMOUS EN SUITE BATH WITH SOAKING TUB AND SEPARATE SHOWER AND HIS AND HERS SINKS. THE SECOND BEDROOM HAS A COZY WINDOW NOOK AND AN AMAZING WALK IN CLOSET. THE THIRD BEDROOM IS ITS OWN SEPARATE SUITE WITH A SITTING ROOM, BEDROOM WITH HALF MOON WINDOW OVER THE BED AND ANOTHER HUGE WALK -IN CLOSET, THERE IS A, OF COURSE, A LOVELY FRESHLY UPDATED HALL BATH TO SERVE THESE TWO GUEST BEDROOMS. THE LOWERS LEVEL OFFERS A GAME/EXERCISE ROOM, LOADS OF STORAGE, A WINE STORAGE AREA AND HOUSES THE MECHANICAL SYSTEMS OF THE HOUSE. THE INCREDIBLE LANDSCAPING, WITH STONE RETAINING WALLS, WATERFALL, IN- GROUND IRRIGATION AND LIGHTING SYSTEM ALL SERVE TO ENHANCE THE OVERALL CHARM AND APPEARANCE OF THIS STORY BOOK HOME - AND - A BONUS - THERE'S A WHOLE HOUSE GENERATOR TO MAKE SURE EVERYTHING RUNS LIKE A SWISS CLOCK! THIS HOUSE EXUDES CHARM AND WILL SURPRISE EVERYONE WITH ITS DELIGHTFUL FEATURES! COME TAKE A LOOK!
Sold for $1,625,000
$1,625,000
6039 Edgewood Ter, Alexandria, VA 22307
3beds
2,756sqft
Single Family Residence
Built in 1946
8,400 Square Feet Lot
$1,629,000 Zestimate®
$590/sqft
$5,096 Estimated rent
Home value
$1,629,000
$1.53M - $1.74M
$5,096/mo
Zestimate® history
Owner options
List your home for rent
$5,096/mo
Rent Zestimate®
Find your next renter with Zillow Rental Manager. Plus, with online applications, you can quickly screen prospective tenants – for free.
$5,096/mo
Rent Zestimate®
Refinance and save
$8,211/mo
Est. payment
Refinancing to a lower rate could help reduce your monthly payments and save thousands over the life of the loan.
$8,211/mo
Est. payment
Explore your selling options
Work with a Zillow partner agent
Leverage their expertise and Zillow's premium Showcase listings to get your home seen by more buyers.
Get startedList with your own agent
Get your home in front of millions of buyers by listing it on Zillow.
Learn how to do itSell it yourself
Take full control of how buyers see your home on Zillow by listing For Sale by Owner (FSBO).
List your homeWhat's special
Sitting roomBrick fireplaceWood burning fireplaceCozy family roomStone retaining wallsPrivate stone patioDelightful porch
Zillow last checked:
Listing updated:
Listed by:
Kate Patterson 703-627-2166,
Corcoran McEnearney
Bought with:
Blake Davenport, 0225222211
TTR Sotheby's International Realty
Lia Avedisian
TTR Sotheby's International Realty
Source: Bright MLS,MLS#: VAFX2276228
Facts & features
Interior
Bedrooms & bathrooms
- Bedrooms: 3
- Bathrooms: 4
- Full bathrooms: 3
- 1/2 bathrooms: 1
- Main level bathrooms: 1
Rooms
- Room types: Living Room, Dining Room, Primary Bedroom, Bedroom 2, Bedroom 3, Kitchen, Game Room, Family Room, Den, Foyer, Breakfast Room, Storage Room, Bathroom 2, Bathroom 3, Primary Bathroom, Half Bath
Primary bedroom
- Features: Attached Bathroom, Walk-In Closet(s), Window Treatments, Flooring - Wood, Fireplace - Wood Burning
- Level: Upper
Bedroom 2
- Features: Flooring - HardWood, Walk-In Closet(s)
- Level: Upper
- Area: 192 Square Feet
- Dimensions: 12 X 16
Bedroom 3
- Features: Flooring - HardWood, Lighting - Pendants, Lighting - Wall sconces
- Level: Upper
- Area: 204 Square Feet
- Dimensions: 12 X 17
Primary bathroom
- Features: Soaking Tub, Bathroom - Walk-In Shower, Double Sink, Recessed Lighting
- Level: Upper
- Area: 351 Square Feet
- Dimensions: 13 X 27
Bathroom 2
- Features: Bathroom - Tub Shower
- Level: Upper
- Area: 42 Square Feet
- Dimensions: 6 X 7
Bathroom 3
- Features: Bathroom - Stall Shower
- Level: Lower
Breakfast room
- Features: Flooring - HardWood
- Level: Main
Den
- Features: Flooring - HardWood
- Level: Main
- Area: 170 Square Feet
- Dimensions: 10 X 17
Dining room
- Features: Flooring - HardWood
- Level: Main
- Area: 168 Square Feet
- Dimensions: 12 X 14
Family room
- Features: Flooring - HardWood, Fireplace - Wood Burning
- Level: Main
- Area: 240 Square Feet
- Dimensions: 15 X 16
Foyer
- Features: Flooring - HardWood
- Level: Main
Game room
- Features: Flooring - Carpet
- Level: Lower
- Area: 252 Square Feet
- Dimensions: 12 X 21
Half bath
- Level: Main
Kitchen
- Features: Granite Counters, Flooring - Ceramic Tile, Kitchen - Gas Cooking, Pantry, Breakfast Room
- Level: Main
- Area: 252 Square Feet
- Dimensions: 9 X 28
Living room
- Features: Flooring - HardWood, Fireplace - Wood Burning
- Level: Main
- Area: 351 Square Feet
- Dimensions: 13 X 27
Screened porch
- Level: Main
Storage room
- Features: Built-in Features, Flooring - Concrete
- Level: Lower
- Area: 90 Square Feet
- Dimensions: 9 X 10
Heating
- Radiator, Hot Water, Natural Gas, Electric
Cooling
- Ceiling Fan(s), Central Air, Electric
Appliances
- Included: Dishwasher, Disposal, Dryer, Exhaust Fan, Extra Refrigerator/Freezer, Microwave, Double Oven, Oven, Refrigerator, Washer, Oven/Range - Gas, Range Hood, Stainless Steel Appliance(s), Gas Water Heater
- Laundry: Main Level
Features
- Kitchen - Gourmet, Kitchen Island, Kitchen - Table Space, Dining Area, Eat-in Kitchen, Built-in Features, Chair Railings, Crown Molding, Wainscotting, Floor Plan - Traditional, Bathroom - Walk-In Shower, Ceiling Fan(s), Formal/Separate Dining Room, Pantry, Primary Bath(s), Walk-In Closet(s), Plaster Walls
- Flooring: Hardwood, Wood
- Doors: French Doors, Six Panel
- Windows: Screens, Wood Frames
- Basement: Connecting Stairway,Partially Finished,Workshop,Partial
- Number of fireplaces: 3
- Fireplace features: Mantel(s)
Interior area
- Total structure area: 2,756
- Total interior livable area: 2,756 sqft
- Finished area above ground: 2,421
- Finished area below ground: 335
Property
Parking
- Total spaces: 1
- Parking features: Driveway, Off Street
- Has uncovered spaces: Yes
Accessibility
- Accessibility features: None
Features
- Levels: Three
- Stories: 3
- Patio & porch: Screened, Porch, Deck, Patio, Terrace, Screened Porch
- Exterior features: Extensive Hardscape, Lighting, Flood Lights, Rain Gutters, Lawn Sprinkler, Stone Retaining Walls, Underground Lawn Sprinkler, Other, Water Falls
- Pool features: None
- Fencing: Full
- Has view: Yes
- View description: Water
- Has water view: Yes
- Water view: Water
Lot
- Size: 8,400 Square Feet
- Features: Landscaped, Premium, Corner Lot, SideYard(s)
Details
- Additional structures: Above Grade, Below Grade
- Parcel number: 0833 14040010
- Zoning: 140
- Special conditions: Standard
Construction
Type & style
- Home type: SingleFamily
- Architectural style: Cape Cod
- Property subtype: Single Family Residence
Materials
- Combination, Brick
- Foundation: Slab
- Roof: Shake
Condition
- Excellent
- New construction: No
- Year built: 1946
Details
- Builder model: UBER-CHARM
Utilities & green energy
- Sewer: Public Sewer
- Water: Public
- Utilities for property: Cable Available, Multiple Phone Lines
Community & HOA
Community
- Security: Security System, Fire Sprinkler System
- Subdivision: Belle Haven
HOA
- Has HOA: No
Location
- Region: Alexandria
Financial & listing details
- Price per square foot: $590/sqft
- Tax assessed value: $1,502,480
- Annual tax amount: $17,978
- Date on market: 10/31/2025
- Listing agreement: Exclusive Right To Sell
- Listing terms: Cash,Conventional
- Inclusions: Whole House Generator.
- Exclusions: Mirror In Main Level Powder Room And Garden Statue Of Norfolk Mermaid Do Not Convey.
- Ownership: Fee Simple
Price history
| Date | Event | Price |
|---|---|---|
| 1/21/2026 | Sold | $1,625,000-3.8%$590/sqft |
Source:  Bright MLS #VAFX2276228 Report a problem Bright MLS #VAFX2276228 Report a problem | ||
| 1/14/2026 | Pending sale | $1,689,000$613/sqft |
Source: Bright MLS #VAFX2276228 Report a problem | ||
| 1/8/2026 | Contingent | $1,689,000$613/sqft |
Source: Bright MLS #VAFX2276228 Report a problem | ||
| 11/26/2025 | Price change | $1,689,000-2.9%$613/sqft |
Source: Bright MLS #VAFX2276228 Report a problem | ||
| 10/31/2025 | Listed for sale | $1,739,000+44.9%$631/sqft |
Source: Bright MLS #VAFX2276228 Report a problem | ||
| 6/16/2010 | Sold | $1,200,000$435/sqft |
Source: Public Record Report a problem | ||
Public tax history
| Year | Property taxes | Tax assessment |
|---|---|---|
| 2025 | $17,979 +6.9% | $1,502,480 +7% |
| 2024 | $16,823 +3.6% | $1,404,230 +0.6% |
| 2023 | $16,237 +3.9% | $1,395,430 +5.4% |
| 2022 | $15,621 | $1,324,500 +10.6% |
| 2021 | -- | $1,197,080 +4.7% |
| 2020 | $13,907 +1.8% | $1,143,770 +2% |
| 2019 | $13,657 -1.1% | $1,121,420 -1.4% |
| 2018 | $13,807 0% | $1,137,080 -2% |
| 2017 | $13,813 +3.2% | $1,160,060 +3% |
| 2016 | $13,387 +8.8% | $1,125,790 +5% |
| 2015 | $12,307 +0.2% | $1,071,850 |
| 2014 | $12,280 | $1,071,850 +4.3% |
| 2013 | -- | $1,027,360 |
| 2012 | -- | $1,027,360 |
| 2011 | -- | $1,027,360 +24.2% |
| 2010 | -- | $827,400 -14.9% |
| 2009 | -- | $972,610 -9% |
| 2008 | -- | $1,069,340 -2.9% |
| 2007 | -- | $1,101,360 +62.4% |
| 2003 | -- | $678,250 +25% |
| 2002 | -- | $542,600 |
| 2001 | -- | $542,600 |
Find assessor info on the county website
Neighborhood: 22307
Nearby homes
- $2,441,7006 bd7 ba6.5k sqft6041 Edgewood Ter, Alexandria, VA 22307Off Market
- $1,767,2004 bd4 ba4.6k sqft6029 Edgewood Ter, Alexandria, VA 22307Off Market
- $915,2003 bd2 ba1.2k sqft6009 Grove Dr, Alexandria, VA 22307Off Market
- $1,382,0004 bd3 ba2.5k sqft6007 Grove Dr, Alexandria, VA 22307Off Market
- $2,225,2004 bd3 ba3.3k sqft6027 Edgewood Ter, Alexandria, VA 22307Off Market
- $1,560,5006 bd5 ba2.3k sqft6043 Edgewood Ter, Alexandria, VA 22307Off Market
- $1,893,1004 bd6 ba5.9k sqft6040 Edgewood Ter, Alexandria, VA 22307Off Market
- $1,039,3003 bd3 ba1.7k sqft6011 Grove Dr, Alexandria, VA 22307Off Market
Nearby schools
GreatSchools rating
- 6/10Belle View Elementary SchoolGrades: PK-6Distance: 1 mi
- 5/10Sandburg Middle SchoolGrades: 7-8Distance: 4 mi
- 4/10West Potomac High SchoolGrades: 9-12Distance: 1.1 mi
Schools provided by the listing agent
- District: Fairfax County Public Schools
Source: Bright MLS. This data may not be complete. We recommend contacting the local school district to confirm school assignments for this home.
Get a cash offer in 3 minutes
Find out how much your home could sell for in as little as 3 minutes with a no-obligation cash offer.
Estimated market value
$1,629,000
Get a cash offer in 3 minutes
Find out how much your home could sell for in as little as 3 minutes with a no-obligation cash offer.
Estimated market value
$1,629,000
- Virginia
- Fairfax County
- Belle Haven
- 22307
- 6039 Edgewood Ter
