Located in the sought-after gated community of Silver Creek Valley Country Club, this home was originally a model and the sales office for this prestigious community. The sought-after one- story floor plan is ever so spacious with 3 bedrooms, each with its own bath, plus an office and a flexible-use room just off the kitchen and family room combination. Details like crown moldings add to the model home style, two fireplaces enhance the ambiance, and the rear garden offers a backdrop of the rolling hills. There is also garage parking for three cars. Topping it off, the home is just minutes from the Silver Creek Valley Country Club with incredible membership amenities for fitness, golf, recreation, and fun. This is a wonderful place to call home in a fabulous community close to everything!
Sold for $3,075,000
$3,075,000
6039 Gleneagles Cir, San Jose, CA 95138
3beds
3,040sqft
Single Family Residence, Residential
Built in 1998
8,276 Square Feet Lot
$3,211,900 Zestimate®
$1,012/sqft
$6,947 Estimated rent
Home value
$3,211,900
$2.99M - $3.47M
$6,947/mo
Zestimate® history
Owner options
List your home for rent
$6,947/mo
Rent Zestimate®
Find your next renter with Zillow Rental Manager. Plus, with online applications, you can quickly screen prospective tenants – for free.
$6,947/mo
Rent Zestimate®
Refinance and save
$19,770/mo
Est. payment
Refinancing to a lower rate could help reduce your monthly payments and save thousands over the life of the loan.
$19,770/mo
Est. payment
Explore your selling options
Work with a Zillow partner agent
Leverage their expertise and Zillow's premium Showcase listings to get your home seen by more buyers.
Get startedList with your own agent
Get your home in front of millions of buyers by listing it on Zillow.
Learn how to do itSell it yourself
Take full control of how buyers see your home on Zillow by listing For Sale by Owner (FSBO).
List your homeWhat's special
Rear gardenFlexible - use roomModel home styleGarage parking
Zillow last checked:
Listing updated:
Listed by:
Jolaine & Jack Woodson 70000275 650-740-9694,
Compass 650-462-1111
Bought with:
Kate Davey, 00614262
CENTURY 21 Masters
Source: MLSListings Inc,MLS#: ML81963376
Facts & features
Interior
Bedrooms & bathrooms
- Bedrooms: 3
- Bathrooms: 4
- Full bathrooms: 3
- 1/2 bathrooms: 1
Rooms
- Room types: Bonus Room, Laundry, Office
Bedroom
- Features: GroundFloorBedroom, PrimarySuiteRetreat, WalkinCloset, PrimaryBedroomonGroundFloor, BedroomonGroundFloor2plus
Bathroom
- Features: DoubleSinks, PrimaryTubwJets, ShoweroverTub1, StallShower2plus, Stone, Tile, TubinPrimaryBedroom, FullonGroundFloor, PrimaryOversizedTub, HalfonGroundFloor
Dining room
- Features: BreakfastBar, DiningL, DiningAreainLivingRoom, EatinKitchen
Family room
- Features: SeparateFamilyRoom
Kitchen
- Features: _220VoltOutlet, Countertop_Granite, Hookups_IceMaker, IslandwithSink, Pantry
Heating
- Central Forced Air Gas
Cooling
- Central Air
Appliances
- Included: Gas Cooktop, Dishwasher, Disposal, Range Hood, Microwave, Built In Oven, Double Oven, Electric Oven, Self Cleaning Oven, Refrigerator, Dryer, Washer
- Laundry: Gas Dryer Hookup, Tub/Sink, Inside, In Utility Room
Features
- High Ceilings, One Or More Skylights, Walk-In Closet(s)
- Flooring: Carpet, Stone, Tile, Wood
- Doors: None
- Number of fireplaces: 2
- Fireplace features: Family Room, Gas, Gas Log, Living Room
Interior area
- Total structure area: 3,040
- Total interior livable area: 3,040 sqft
Property
Parking
- Total spaces: 3
- Parking features: Attached, Garage Door Opener
- Attached garage spaces: 3
Accessibility
- Accessibility features: None
Features
- Stories: 1
- Patio & porch: Balcony/Patio
- Exterior features: Back Yard, Fenced
- Fencing: Back Yard,Mixed Height Type,Other,Wood
Lot
- Size: 8,276 Square Feet
- Features: Mostly Level
Details
- Additional structures: None
- Parcel number: 68050042
- Zoning: A-PD
- Special conditions: Standard
Construction
Type & style
- Home type: SingleFamily
- Architectural style: Mediterranean
- Property subtype: Single Family Residence, Residential
Materials
- Foundation: Concrete Perimeter and Slab
- Roof: Concrete, Tile
Condition
- New construction: No
- Year built: 1998
Utilities & green energy
- Gas: IndividualGasMeters
- Sewer: Public Sewer
- Water: Public
- Utilities for property: Water Public
Community & HOA
HOA
- Has HOA: Yes
- Amenities included: Community Security Gate, Game Court Outdoor, Garden Greenbelt Trails, Playground
- HOA fee: $205 monthly
Location
- Region: San Jose
Financial & listing details
- Price per square foot: $1,012/sqft
- Tax assessed value: $2,930,000
- Date on market: 4/28/2024
- Listing agreement: ExclusiveRightToSell
- Listing terms: CashorConventionalLoan
Price history
| Date | Event | Price |
|---|---|---|
| 5/24/2024 | Sold | $3,075,000+6%$1,012/sqft |
Source:  MLSListings Inc #ML81963376 Report a problem MLSListings Inc #ML81963376 Report a problem | ||
| 5/1/2024 | Pending sale | $2,900,000$954/sqft |
Source: MLSListings Inc #ML81963376 Report a problem | ||
| 4/28/2024 | Listed for sale | $2,900,000+328.4%$954/sqft |
Source: MLSListings Inc #ML81963376 Report a problem | ||
| 12/29/1998 | Sold | $677,000$223/sqft |
Source: Public Record Report a problem | ||
Public tax history
| Year | Property taxes | Tax assessment |
|---|---|---|
| 2026 | -- | $2,930,000 -6.6% |
| 2025 | $41,942 +162.6% | $3,136,500 +191.6% |
| 2024 | $15,975 +2% | $1,075,559 +2% |
| 2023 | $15,657 +1.4% | $1,054,470 +2% |
| 2022 | $15,443 +1.9% | $1,033,795 +2% |
| 2021 | $15,150 +4.8% | $1,013,525 +1% |
| 2020 | $14,456 | $1,003,134 +2% |
| 2019 | $14,456 +4.2% | $983,466 +2% |
| 2018 | $13,871 | $964,184 +2% |
| 2017 | $13,871 +1.8% | $945,280 +2% |
| 2016 | $13,620 +3.5% | $926,746 +1.5% |
| 2015 | $13,154 +6.4% | $912,826 +2% |
| 2014 | $12,360 | $894,946 +0.5% |
| 2013 | -- | $890,903 +2% |
| 2012 | -- | $873,435 +2% |
| 2011 | -- | $856,310 +0.8% |
| 2010 | -- | $849,911 -0.2% |
| 2009 | -- | $851,931 +2% |
| 2008 | -- | $835,228 +2% |
| 2007 | -- | $818,852 +2% |
| 2006 | -- | $802,797 +2% |
| 2005 | -- | $787,057 +2% |
| 2004 | -- | $771,625 +1.9% |
| 2003 | -- | $757,484 +2% |
| 2002 | -- | $742,632 +2% |
| 2001 | -- | $728,071 |
Find assessor info on the county website
Neighborhood: Evergreen
Nearby homes
- $4,228,3005 bd5 ba4.3k sqft6033 Gleneagles Cir, San Jose, CA 95138Off Market
- $3,375,3005 bd4 ba3.8k sqft6045 Gleneagles Cir, San Jose, CA 95138Off Market
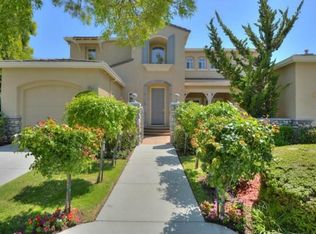
- $3,730,3004 bd4 ba4k sqft5819 Avigon Ct, San Jose, CA 95138Off Market
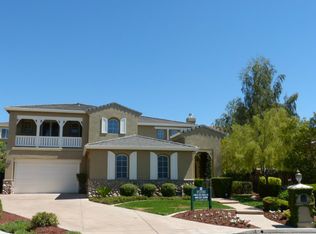
- $3,471,4005 bd5 ba4.5k sqft6051 Gleneagles Cir, San Jose, CA 95138Off Market
- $3,756,6004 bd5 ba3.8k sqft6027 Gleneagles Cir, San Jose, CA 95138Off Market
- $3,313,9003 bd3 ba2.9k sqft5820 Avignon Ct, San Jose, CA 95138Off Market
- $3,607,4005 bd4 ba3.8k sqft5813 Avignon Ct, San Jose, CA 95138Off Market
- $2,901,3005 bd3 ba2.6k sqft5782 Vitero Way, San Jose, CA 95138Off Market
Nearby schools
GreatSchools rating
- 9/10Silver Oak Elementary SchoolGrades: K-6Distance: 0.5 mi
- 8/10Chaboya Middle SchoolGrades: 7-8Distance: 2.7 mi
- 9/10Silver Creek High SchoolGrades: 9-12Distance: 3.5 mi
Schools provided by the listing agent
- Elementary: SilverOakElementary
- Middle: ChaboyaMiddle
- High: SilverCreekHigh
- District: EvergreenElementary
Source: MLSListings Inc. This data may not be complete. We recommend contacting the local school district to confirm school assignments for this home.
Get a cash offer in 3 minutes
Find out how much your home could sell for in as little as 3 minutes with a no-obligation cash offer.
Estimated market value
$3,211,900
Get a cash offer in 3 minutes
Find out how much your home could sell for in as little as 3 minutes with a no-obligation cash offer.
Estimated market value
$3,211,900
- California
- Santa Clara County
- San Jose
- 95138
- Evergreen
- 6039 Gleneagles Cir
Nearby cities
Nearby neighborhoods
Nearby zip codes
Other San Jose Topics
