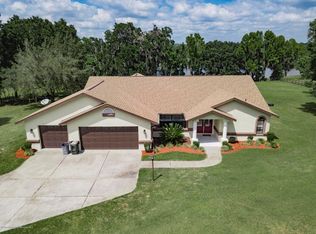
Make this your southern gem! Nestled on 10.2 pristine acres with private access to the serene spring-fed Hope Lake. This stunning, meticulously well maintained 4-bedroom, 4.5-bathroom, two-level home offers luxurious amenities, including double master bedroom suites, with the larger master suite perfectly situated upstairs. This adds versatility to the home, providing a private and comfortable space for extended family or guests. Stunning mahogany wood floors throughout first floor. The kitchen is a chef's dream, exhibiting amenities such as, all stainless-steel appliances including, Sub-Zero Pro 48'' refrigerator, Wolf 48'' Dual gas range with 6 burners and a griddle, Monogram speed cooker microwave and Dishwasher. Beautiful custom designed soft-close wood cabinets with plenty of storage space, kitchen prep island, granite countertops, with a breakfast bar and a pantry. The oversized family room has a gas fireplace with sliding glass door that leads out to the perfectly designed pool/patio combination with a breathtaking view of the lake, this is a great area for entertaining and making lasting memories. The formal living room and dining room are perfectly located in the front area of the home, divided by the beautiful entry foyer with an eye-catching Waterford crystal chandelier. The laundry room is very roomy with extra storage utility sink for convenience right next to the side entry two car garage. The master bedroom on the second floor is highlighted by windows that brighten the room with natural light and offer a spectacular view of the lake and surrounding landscape. The master bath was completely remodeled in 2022 and features a beautiful pedestal tub and a walk-in shower with 2 separate shower heads that can be programmed with preset temperatures, just press and go! The other 2 bedrooms are located on the second floor as well another full-size bath and a sitting room to relax and read with an awesome view. Outside the home, the custom-built gazebo is absolutely breathtaking and perfect for parties with everything you need including a fireplace and a view! The builder won Grand Champion in the ''Wood-Mizer Way Magazine'' in 2011 for this beauty! Other upgrades or resources include double front doors entry, whole house reverse osmosis drinking water filter system, new air conditioners 2020/2023. New saltwater pool pump 2024, Pool was completely updated with tiles and marcite finish in 2020, New Roof 2021, 3 board fencing around pasture. Come enjoy country living and make it your own! With a location that is close to shopping and restaurants, this stunning property offers the perfect blend of peace and quiet with quick access to all major highways to the surrounding cities/towns. If you're looking for tranquility, this is the perfect home for you! Property is zoned residential/greenbelt.
Sold for $1,850,000
$1,850,000
6039 Lake Meadows Dr, Brooksville, FL 34601
4beds
4,118sqft
Single Family Residence
Built in 1997
10.2 Acres Lot
$1,801,100 Zestimate®
$449/sqft
$6,564 Estimated rent
Home value
$1,801,100
$1.58M - $2.04M
$6,564/mo
Zestimate® history
Owner options
List your home for rent
$6,564/mo
Rent Zestimate®
Find your next renter with Zillow Rental Manager. Plus, with online applications, you can quickly screen prospective tenants – for free.
$6,564/mo
Rent Zestimate®
Refinance and save
$12,218/mo
Est. payment
Refinancing to a lower rate could help reduce your monthly payments and save thousands over the life of the loan.
$12,218/mo
Est. payment
Explore your selling options
Work with a Zillow partner agent
Leverage their expertise and Zillow's premium Showcase listings to get your home seen by more buyers.
Get startedList with your own agent
Get your home in front of millions of buyers by listing it on Zillow.
Learn how to do itSell it yourself
Take full control of how buyers see your home on Zillow by listing For Sale by Owner (FSBO).
List your homeWhat's special
Gas fireplacePristine acresNew roofNew saltwater pool pumpWaterford crystal chandelierExtra storage utility sinkLuxurious amenities
Zillow last checked:
Listing updated:
Listed by:
Lynne S Saunderson-Hughes 352-457-4449,
Southern Belle Realty, Inc
Bought with:
Erica Shireman, 3236412
Keller Williams Realty New Tampa
Source: HCMLS,MLS#: 2252537
Facts & features
Interior
Bedrooms & bathrooms
- Bedrooms: 4
- Bathrooms: 5
- Full bathrooms: 5
Primary bedroom
- Level: Main
- Area: 228
- Dimensions: 19x12
Primary bedroom
- Level: Upper
- Area: 277.5
- Dimensions: 18.5x15
Bedroom 2
- Level: Upper
- Area: 182
- Dimensions: 14x13
Bedroom 3
- Level: Upper
- Area: 182
- Dimensions: 14x13
Dining room
- Level: Main
- Area: 182.25
- Dimensions: 13.5x13.5
Family room
- Level: Main
- Area: 443.68
- Dimensions: 18.8x23.6
Kitchen
- Level: Main
- Area: 441
- Dimensions: 31.5x14
Laundry
- Level: Main
- Area: 144
- Dimensions: 12x12
Living room
- Level: Main
- Area: 261
- Dimensions: 14.5x18
Loft
- Level: Upper
- Area: 99
- Dimensions: 11x9
Other
- Description: Entrance Foyer
- Level: Main
- Area: 203.5
- Dimensions: 18.5x11
Heating
- Central, Electric, Heat Pump
Cooling
- Central Air, Electric
Appliances
- Included: Dishwasher, Disposal, Dryer, Gas Oven, Microwave, Refrigerator, Washer
- Laundry: Sink
Features
- Breakfast Bar, Built-in Features, Ceiling Fan(s), Double Vanity, Entrance Foyer, Kitchen Island, Open Floorplan, Pantry, Primary Bathroom -Tub with Separate Shower, Walk-In Closet(s)
- Flooring: Tile, Wood
- Has fireplace: Yes
- Fireplace features: Gas, Other
Interior area
- Total structure area: 4,118
- Total interior livable area: 4,118 sqft
Property
Parking
- Total spaces: 4
- Parking features: Attached, Covered, Detached, Garage Door Opener, RV Access/Parking
- Attached garage spaces: 2
- Carport spaces: 2
- Covered spaces: 4
Features
- Levels: Two
- Stories: 2
- Patio & porch: Deck, Patio
- Has private pool: Yes
- Pool features: In Ground, Salt Water, Screen Enclosure, Solar Heat
- Has spa: Yes
- Spa features: Above Ground
- Fencing: Wood,Other
- Has view: Yes
- View description: Lake
- Has water view: Yes
- Water view: Lake
- Waterfront features: Lake Front, Lake Privileges
Lot
- Size: 10.2 Acres
- Features: Agricultural, Few Trees, Greenbelt, Other
Details
- Additional structures: Barn(s), Gazebo, Shed(s)
- Parcel number: R01423197033000000C0
- Zoning: C1
- Zoning description: General Commercial
- Special conditions: Standard
- Horse amenities: Barn
Construction
Type & style
- Home type: SingleFamily
- Architectural style: Other
- Property subtype: Single Family Residence
- Attached to another structure: Yes
Materials
- Block, Concrete, Frame, Stucco
- Roof: Shingle
Condition
- New construction: No
- Year built: 1997
Utilities & green energy
- Electric: 220 Volts
- Sewer: Private Sewer
- Water: Well
- Utilities for property: Cable Available, Electricity Available
Community & HOA
Community
- Security: Security System Owned, Smoke Detector(s)
- Subdivision: Garmish Trails - Class 1 Sub
HOA
- Has HOA: No
Location
- Region: Brooksville
Financial & listing details
- Price per square foot: $449/sqft
- Tax assessed value: $1,041,623
- Annual tax amount: $5,576
- Date on market: 3/31/2025
- Listing terms: Cash,Conventional,FHA,VA Loan
- Electric utility on property: Yes
- Road surface type: Paved
Price history
| Date | Event | Price |
|---|---|---|
| 5/23/2025 | Sold | $1,850,000$449/sqft |
Source:  HCMLS #2252537 Report a problem HCMLS #2252537 Report a problem | ||
| 4/11/2025 | Pending sale | $1,850,000$449/sqft |
Source: HCMLS #2252537 Report a problem | ||
| 1/31/2025 | Listing removed | $1,850,000$449/sqft |
Source:  Stellar MLS #TB8315044 Report a problem Stellar MLS #TB8315044 Report a problem | ||
| 10/29/2024 | Listed for sale | $1,850,000+164.3%$449/sqft |
Source: HCMLS #2241435 Report a problem | ||
| 5/15/2006 | Sold | $700,000+37.3%$170/sqft |
Source: Public Record Report a problem | ||
| 4/27/2005 | Sold | $510,000+10.9%$124/sqft |
Source: Public Record Report a problem | ||
| 8/3/2001 | Sold | $460,000$112/sqft |
Source: Public Record Report a problem | ||
Public tax history
| Year | Property taxes | Tax assessment |
|---|---|---|
| 2025 | $5,519 -1% | $393,808 +2.7% |
| 2024 | $5,576 +1.7% | $383,617 +2.7% |
| 2023 | $5,485 +1.2% | $373,356 +2.7% |
| 2022 | $5,418 -1.9% | $363,424 +2.2% |
| 2021 | $5,524 +11.4% | $355,592 +5.7% |
| 2020 | $4,959 | $336,543 +2.2% |
| 2019 | -- | $329,329 +3.8% |
| 2018 | $4,266 -6.8% | $317,225 +2% |
| 2017 | $4,579 | $310,935 +2.4% |
| 2016 | $4,579 +3.4% | $303,693 +0.7% |
| 2015 | $4,427 +0.5% | $301,704 +0.8% |
| 2014 | $4,407 +6.6% | $299,422 +1.4% |
| 2013 | $4,133 +5% | $295,159 +0.3% |
| 2012 | $3,935 -5.8% | $294,381 -6.3% |
| 2011 | $4,176 | $314,027 -7.7% |
| 2010 | -- | $340,364 -16.7% |
| 2009 | $5,603 -14.7% | $408,387 -11.9% |
| 2008 | $6,566 -33.9% | $463,378 -21.8% |
| 2006 | $9,931 | $592,752 +9.3% |
| 2005 | -- | $542,399 +13.5% |
| 2004 | $9,016 +3.8% | $477,781 +5.4% |
| 2003 | $8,689 | $453,186 |
Find assessor info on the county website
Neighborhood: 34601
Nearby homes
- $730,9003 bd4 ba2.4k sqft6040 Emerson Rd, Brooksville, FL 34601Off Market
- $20,449-- bd-- ba-- sqft6040 Emerson Rd, Brooksville, FL 34601Off Market
- $1,127,8004 bd3 ba2.6k sqft6113 Griffin Rd, Brooksville, FL 34601Off Market
- $850,4003 bd2 ba5.9k sqft6044 Emerson Rd, Brooksville, FL 34601Off Market
- $671,7002 bd1 ba1.6k sqft22233 Green Valley Trl, Brooksville, FL 34601Off Market
- $291,4003 bd1 ba1.3k sqft6018 Emerson Rd, Brooksville, FL 34601Off Market
- $220,0005 Acres0 Green Valley Trl, Brooksville, FL 34601Sold
- $1,237,2003 bd4 ba3.4k sqft22188 Green Valley Trl, Brooksville, FL 34601Off Market
Nearby schools
GreatSchools rating
- 3/10Moton Elementary SchoolGrades: PK-5Distance: 1.3 mi
- 2/10Hernando High SchoolGrades: PK,6-12Distance: 3.4 mi
- 5/10D. S. Parrott Middle SchoolGrades: 6-8Distance: 5.8 mi
Schools provided by the listing agent
- Elementary: Moton
- Middle: Parrott
- High: Hernando
Source: HCMLS. This data may not be complete. We recommend contacting the local school district to confirm school assignments for this home.
Get a cash offer in 3 minutes
Find out how much your home could sell for in as little as 3 minutes with a no-obligation cash offer.
Estimated market value
$1,801,100
Get a cash offer in 3 minutes
Find out how much your home could sell for in as little as 3 minutes with a no-obligation cash offer.
Estimated market value
$1,801,100
- Florida
- Hernando County
- Brooksville
- 34601
- 6039 Lake Meadows Dr
Nearby cities
Nearby neighborhoods
Nearby zip codes
Other Brooksville Topics
