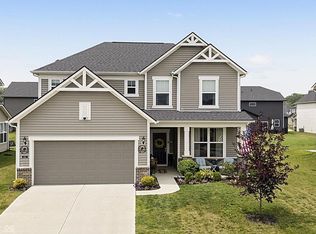
Seller offering $2000 credit to buyer with acceptable offer. Exciting opportunity to own a new home (built 2025) and move right in to Trailside in Whitestown. 5 bedrooms, 3 full baths thoughtfully laid out in over 2600 square feet. No need to paint over the 'builder white', install ceiling fans or window treatments - this is already done with tasteful fixtures & neutral colors. The attractive foyer is adjacent to a useful & bright office space (which could be used as a formal dining room). The entry level has an open plan with convenient & attractive vinyl plank flooring everywhere. The kitchen has a center island with seating, quartz countertops, stainless appliances (only a year old!) and quality cabinetry. One guest bedroom/full bath is conveniently located off the comfortable living room. The second level has so much space & potential. A large & attractive primary bedroom suite, plus three other good sized bedrooms. All 4 bedrooms are designed with ample closet space. In addition, there is a 20x22 bonus room in the middle of the layout, great for recreation or a second living area. 2 full baths (1 ensuite and 1 shared) and a very convenient upstairs laundry room. The home has five shared/hall closets offering tons of storage space. Water softener hookups are installed and ready to go. Outside features include a 12x12 covered back patio, and a 5x20 covered front porch. Maintenance free concrete driveway, and secure keyless entry on the front door. Huge three car garage. The neighborhood is walking distance to the center of Whitestown & the north end of the Big Four rail trail. Trailside boasts some of the best neighborhood amenities in the area: clubhouse, swimming pool, pickleball & tennis courts, fitness center & more. The clubhouse can be rented out by residents for events. Transferable builder warranty is available.
Active
Price cut: $5K (8/12)
$450,000
6039 Madera Dr, Whitestown, IN 46075
5beds
2,652sqft
Residential, Single Family Residence
Built in 2025
0.25 Acres Lot
$-- Zestimate®
$170/sqft
$85/mo HOA
What's special
Open planQuartz countertopsAttractive foyerBright office spaceStainless appliancesHuge three car garageQuality cabinetry
- 35 days
- 280
- 11
Zillow last checked:
Listing updated:
Listed by:
Brian Harreld 734-645-7839,
@properties
Source: MIBOR as distributed by MLS GRID,MLS#: 22118343
Facts & features
Interior
Bedrooms & bathrooms
- Bedrooms: 5
- Bathrooms: 3
- Full bathrooms: 3
- Main level bathrooms: 1
- Main level bedrooms: 1
Primary bedroom
- Level: Upper
- Area: 208 Square Feet
- Dimensions: 13 x 16
Bedroom 2
- Level: Upper
- Area: 132 Square Feet
- Dimensions: 12 x 11
Bedroom 3
- Level: Upper
- Area: 144 Square Feet
- Dimensions: 12 x 12
Bedroom 4
- Level: Upper
- Area: 150 Square Feet
- Dimensions: 10 x 15
Bedroom 5
- Level: Main
- Area: 121 Square Feet
- Dimensions: 11 x 11
Bonus room
- Level: Upper
- Area: 440 Square Feet
- Dimensions: 20 x 22
Dining room
- Level: Main
- Area: 110 Square Feet
- Dimensions: 11 x 10
Kitchen
- Level: Main
- Area: 143 Square Feet
- Dimensions: 11 x 13
Living room
- Level: Main
- Area: 315 Square Feet
- Dimensions: 15 x 21
Office
- Level: Main
- Area: 132 Square Feet
- Dimensions: 11 x 12
Heating
- Forced Air, Natural Gas
Cooling
- Central Air
Appliances
- Included: Gas Cooktop, Dishwasher, Dryer, Microwave, Refrigerator, Washer
- Laundry: Upper Level
Features
- Double Vanity, Kitchen Island
- Has basement: No
Interior area
- Total structure area: 2,652
- Total interior livable area: 2,652 sqft
Video & virtual tour
Property
Parking
- Total spaces: 3
- Parking features: Attached
- Attached garage spaces: 3
Features
- Levels: Two
- Stories: 2
- Patio & porch: Covered
Lot
- Size: 0.25 Acres
Details
- Parcel number: 060818000029495019
- Horse amenities: None
Construction
Type & style
- Home type: SingleFamily
- Architectural style: Traditional
- Property subtype: Residential, Single Family Residence
Materials
- Brick, Vinyl Siding
- Foundation: Slab
Condition
- New construction: No
- Year built: 2025
Details
- Builder name: D.R. Horton
Utilities & green energy
- Water: Public
Community & HOA
Community
- Security: Smoke Detector(s)
- Subdivision: Trailside
HOA
- Has HOA: Yes
- Amenities included: Clubhouse, Management, Tennis Court(s), Exercise Course, Fitness Center
- Services included: Clubhouse, Exercise Room, Management, Tennis Court(s)
- HOA fee: $255 quarterly
- HOA phone: 317-253-1401
Location
- Region: Whitestown
Financial & listing details
- Price per square foot: $170/sqft
- Tax assessed value: $600
- Annual tax amount: $134
- Date on market: 8/6/2026
- Cumulative days on market: 39 days
Estimated market value
Not available
Estimated sales range
Not available
Not available
Price history
| Date | Event | Price |
|---|---|---|
| 8/12/2026 | Price change | $450,000-1.1%$170/sqft |
Source:  MIBOR as distributed by MLS GRID #22118343 Report a problem MIBOR as distributed by MLS GRID #22118343 Report a problem | ||
| 8/6/2026 | Listed for sale | $455,000$172/sqft |
Source: MIBOR as distributed by MLS GRID #22118343 Report a problem | ||
Public tax history
| Year | Property taxes | Tax assessment |
|---|---|---|
| 2025 | -- | $600 |
Find assessor info on the county website
Monthly payment
Est. payment
Payment breakdown
Explore the cost of this home by adjusting the details. Changes won't be saved.Climate risks
Neighborhood: 46075


Similar homes
- $450,0004 bd3 ba3.5k sqft6412 Tacoma Blvd, Whitestown, IN 46075Active
 MLS ID #22115712, Brittany Jankowski, Keller Williams Indpls Metro N. MIBOR as distributed by MLS GRID
 - $389,9004 bd3 ba2.4k sqft3352 Preakness St, Whitestown, IN 46075Active
 MLS ID #22112999, Judy Wothke, Epique Inc. MIBOR as distributed by MLS GRID
 - $324,9003 bd3 ba2.1k sqft3706 White Cliff Way, Whitestown, IN 46075Active
 MLS ID #22117160, Zachary Williams, eXp Realty, LLC. MIBOR as distributed by MLS GRID
 - $449,9004 bd3 ba2.6k sqft58 E Bloomfield Ln, Westfield, IN 46074Active
 MLS ID #22115650, Gregory Sporre, Keller Williams Lafayette. MIBOR as distributed by MLS GRID
