Skip main navigation
Sold for $775,000
  • $775,000

    6039 Montgomery Bnd, San Jose, CA 95135

    2beds
    1,520sqft
    Residential, Condominium
    Built in 1973
    -- sqft lot
    $742,700 Zestimate®
    $510/sqft
    $3,429 Estimated rent

    Home value

    $742,700

    $691,000 - $795,000

    $3,429/mo

    Zestimate® history
    Loading
    Loading...

    Owner options

    List your home for rent

    $3,429/mo

    Rent Zestimate®

    Find your next renter with Zillow Rental Manager. Plus, with online applications, you can quickly screen prospective tenants – for free.

    Learn more

    $3,429/mo

    Rent Zestimate®

    Refinance and save

    $6,340/mo

    Est. payment

    Refinancing to a lower rate could help reduce your monthly payments and save thousands over the life of the loan.

    See today's rates

    $6,340/mo

    Est. payment

    Explore your selling options

    Work with a Zillow partner agent

    Leverage their expertise and Zillow's premium Showcase listings to get your home seen by more buyers.

    Get started

    List with your own agent

    Get your home in front of millions of buyers by listing it on Zillow.

    Learn how to do it

    Sell it yourself

    Take full control of how buyers see your home on Zillow by listing For Sale by Owner (FSBO).

    List your home

    What's special

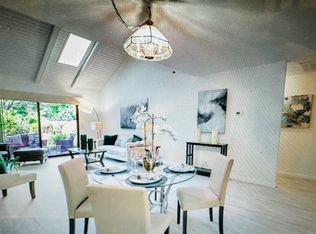
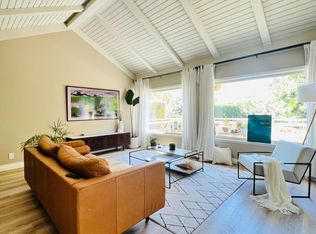
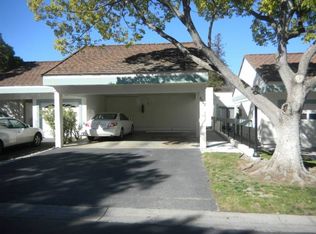
    Must see this beautiful condo with upgrades, a corner/end unit situated in desired location of The Villages Golf and Country Club. Gorgeous setting of this home includes courtyard area off of kitchen and secondary bedroom entries, a back patio over looking park and close proximity to the community pool, rec area and golf club. Enjoy the home's flowing floor plan, stunning flooring throughout home, soothing color schemes and contemporary finishes. Upon entry enjoy impressive living area that includes vaulted ceilings, dual sliding doors towards graceful views and a fireplace setting. Moving towards kitchen thru semi formal dining room sits a stunning partially remodeled kitchen with beautiful counter tops, new appliances and finishes. Kitchen is perfect for entertainment with kitchen island, nook area that is sky lit and courtyard view along with a large amount of cabinet/pantry space. The Primary bedroom includes its own primary bathroom/vanity, two large closet spaces as well as built in cabinetry. Other highlights include two car garage with access from courtyard and kitchen and includes laundry area.

    Zillow last checked:

    Listing updated:

    Listed by:

    Joseph O'Leary DRE #01502644 510-414-7717,

    Realty One Group Future,

    Roxana Caceres DRE #01324089 510-368-2589,

    Realty One Group Future

    Bought with:

    Tom Beck, DRE #01742024

    Compass

    Source: Bay East AOR,MLS#: 41052466MLS Logo

    Facts & features

    Interior

    Bedrooms & bathrooms
    • Bedrooms: 2
    • Bathrooms: 2
    • Full bathrooms: 2
    Rooms
    • Room types: 1 Bedroom, 1 Bath, Primary Bedrm Suite - 1, Main Entry, Dining Room, Dining Area, Other, Kitchen, Living Room, Primary Bathroom, Primary Bedroom
    Kitchen
    • Features: 220 Volt Outlet, Breakfast Bar, Counter - Solid Surface, Dishwasher, Electric Range/Cooktop, Disposal, Microwave, Refrigerator, Updated Kitchen, Other
    Heating
    • Forced Air, Other, Fireplace(s)
    Cooling
    • Ceiling Fan(s), Central Air, Other
    Appliances
    • Included: Dishwasher, Electric Range, Microwave, Refrigerator, Gas Water Heater
    • Laundry: Hookups Only, In Garage, Other
    Features
    • Formal Dining Room, Breakfast Bar, Counter - Solid Surface, Updated Kitchen
    • Flooring: Concrete, Laminate, Wood, Other
    • Doors: Mirrored Closet Door(s)
    • Number of fireplaces: 1
    • Fireplace features: Brick, Gas Starter, Living Room, Other
    • Common walls with other units/homes: Corner Unit
    Interior area
    • Total structure area: 1,520
    • Total interior livable area: 1,520 sqft

    Property

    Parking
    • Total spaces: 2
    • Parking features: Attached, Other, Garage Door Opener
    • Garage spaces: 2
    Features
    • Levels: One
    • Stories: 1
    • Entry location: Ground Floor Location,No Steps to Entry
    • Patio & porch: Patio, Covered, Rear Porch, Porch
    • Exterior features: Other
    • Pool features: Other, Community
    Lot
    • Size: 3,520 Square Feet
    • Features: Corner Lot, Level, Other, Front Yard, Landscaped
    Details
    • Parcel number: 66504001
    • Special conditions: Standard
    • Other equipment: Other

    Construction

    Type & style
    • Home type: Condo
    • Architectural style: Contemporary,Other
    • Property subtype: Residential, Condominium
    Materials
    • Stucco, Other
    • Roof: Composition,Other
    Condition
    • Existing
    • New construction: No
    • Year built: 1973

    Utilities & green energy

    • Electric: No Solar, 220 Volts in Kitchen, 220 Volts in Laundry

    Community & HOA

    Community
    • Security: Carbon Monoxide Detector(s), Smoke Detector(s)
    • Subdivision: Other
    HOA
    • Has HOA: Yes
    • Amenities included: Clubhouse, Golf Course, Playground, Roof Deck, Other
    • Services included: Common Area Maint, Maintenance Structure, Management Fee, Security, Other
    • HOA fee: $1,319 monthly
    • HOA name: CALL LISTING AGENT
    • HOA phone: 408-223-4432
    Location
    • Region: San Jose

    Financial & listing details

    • Price per square foot: $510/sqft
    • Tax assessed value: $790,500
    • Annual tax amount: $10,534
    • Price range: $775K - $775K
    • Date on market: 3/12/2024
    • Listing agreement: Excl Right
    • Listing terms: Cash,Conventional,FHA,Other
    • Electric utility on property: Yes

    Price history

    DateEventPrice
    4/18/2024Sold$775,000+1.3%$510/sqft
    Source: Bay East AOR #41052466 Report a problem
    3/21/2024Pending sale$765,000$503/sqft
    Source: bridgeMLS/CCAR/Bay East AOR #41052466 Report a problem
    3/12/2024Listed for sale$765,000+37.8%$503/sqft
    Source: bridgeMLS/CCAR/Bay East AOR #41052466 Report a problem
    1/30/2024Sold$555,000+63.2%$365/sqft
    Source: Public Record Report a problem
    9/14/1999Sold$340,000$224/sqft
    Source: Public Record Report a problem

    Public tax history

    YearProperty taxesTax assessment
    2025$10,534 +2.1%$790,500 +9%
    2024$10,316 +47.8%$725,000 +44.4%
    2023$6,978 +0.2%$501,965 +2%
    2022$6,963 +1.5%$492,124 +2%
    2021$6,863 +5.4%$482,476 +1%
    2020$6,513 $477,529 +2%
    2019$6,513 +2.9%$468,167 +2%
    2018$6,328 $458,989 +2%
    2017$6,328 +1.6%$449,990 +2%
    2016$6,228 +6.6%$441,168 +1.5%
    2015$5,845 +4.6%$434,542 +2%
    2014$5,587 $426,030 +19.3%
    2013-- $357,000 +10.2%
    2012-- $324,000 -7.2%
    2011-- $349,000 -1.4%
    2010-- $354,000 -12.7%
    2009-- $405,555 +2%
    2008-- $397,604 +2%
    2007-- $389,809 +2%
    2006-- $382,166 +2%
    2005-- $374,673 +2%
    2004-- $367,327 +1.9%
    2003-- $360,596 +2%
    2002-- $353,527 +2%
    2001-- $346,596
    Find assessor info on the county website

    Neighborhood: Evergreen

    Nearby schools

    GreatSchools rating
    Get a cash offer in 3 minutes
    Find out how much your home could sell for in as little as 3 minutes with a no-obligation cash offer.
    Estimated market value
    $742,700
    Get a cash offer in 3 minutes
    Find out how much your home could sell for in as little as 3 minutes with a no-obligation cash offer.
    Estimated market value
    $742,700