Tucked away on a quiet cul-de-sac, this stunning Colonial-style home offers the perfect blend of elegance, comfort, and modern convenience. With 5 spacious bedrooms and 3.5 bathrooms, the home is thoughtfully designed to accommodate both everyday living and memorable entertaining. Step into the grand 2 story foyer, where rich hardwood floors and dramatic floor-to-ceiling windows filling the space with natural light. The open-concept layout flows seamlessly into the heart of the home. The beautifully appointed kitchen features wood flooring, Corian countertops, pantry, stainless steel appliances and a high top bar adjoining the breakfast nook with vaulted ceiling and ceiling fan. Sunlight pours in, enhancing the bright, airy feel, while a sliding door leads to a charming rear patio with attractive hardscaping, perfect for outdoor dining and relaxation. The family room is truly impressive, boasting 11-foot ceilings, ceiling fan, fireplace and an abundance of natural light creating a welcoming space to gather and unwind. The formal dining room offers a cozy yet refined setting with plush carpeting and a stylish new light fixture. The living room features floor to ceiling windows and southern exposure. A versatile first-floor bedroom provides flexibility as a home office or den and is complemented by a nearby half bath with new vanity. Upstairs, you’ll find four additional bedrooms, including a massive primary suite that feels like a private retreat. It features vaulted ceilings, a ceiling fan, two oversized walk-in closets, and sun-drenched windows. The luxurious ensuite bath includes tile flooring, a large soaking tub, double vanity, and an expansive tiled shower. The remaining three bedrooms are generously sized, each with carpeting, ceiling fans, and ample closet space. The laundry area is adjacent to the owner suite. The finished walk-out lower level expands the living space even further, offering endless possibilities for recreation or hosting guests. It includes a full bathroom, playroom, family room with a dedicated billiard area and additional storage in the utility room. Additional highlights include 9' ceilings on main level, two-car garage with openers, black wrought iron fencing, an oversized shed for extra storage, a newer metal roof and gutters (2021), a 75-gallon water heater (2024), a radon mitigation system, and dual central air units for year-round comfort. This exceptional home has it all; space, style, and a location that feels like a private retreat, yet within walking distance of the elementary school and ballfields.
Sold for $495,000
$495,000
6039 Mountain View Dr, Chambersburg, PA 17202
5beds
4,300sqft
Single Family Residence
Built in 2006
0.29 Acres Lot
$497,400 Zestimate®
$115/sqft
$2,760 Estimated rent
Home value
$497,400
$438,000 - $562,000
$2,760/mo
Zestimate® history
Owner options
List your home for rent
$2,760/mo
Rent Zestimate®
Find your next renter with Zillow Rental Manager. Plus, with online applications, you can quickly screen prospective tenants – for free.
$2,760/mo
Rent Zestimate®
Refinance and save
$3,117/mo
Est. payment
Refinancing to a lower rate could help reduce your monthly payments and save thousands over the life of the loan.
$3,117/mo
Est. payment
Explore your selling options
Work with a Zillow partner agent
Leverage their expertise and Zillow's premium Showcase listings to get your home seen by more buyers.
Get startedList with your own agent
Get your home in front of millions of buyers by listing it on Zillow.
Learn how to do itSell it yourself
Take full control of how buyers see your home on Zillow by listing For Sale by Owner (FSBO).
List your homeWhat's special
Two-car garage with openersBlack wrought iron fencingVersatile first-floor bedroomAttractive hardscapingOpen-concept layoutRich hardwood floorsLuxurious ensuite bath
Zillow last checked:
Listing updated:
Listed by:
John Gardner 717-701-5329,
Howard Hanna Company-Camp Hill,
Co-Listing Agent: Chris Detweiler 717-418-9842,
Howard Hanna Company-Camp Hill
Bought with:
Arlene Unger, 620352
RE/MAX Results
Source: Bright MLS,MLS#: PAFL2033440
Facts & features
Interior
Bedrooms & bathrooms
- Bedrooms: 5
- Bathrooms: 4
- Full bathrooms: 3
- 1/2 bathrooms: 1
- Main level bathrooms: 1
- Main level bedrooms: 1
Rooms
- Room types: Living Room, Dining Room, Bedroom 2, Bedroom 3, Bedroom 4, Bedroom 5, Kitchen, Game Room, Family Room, Breakfast Room, Bedroom 1, Laundry, Recreation Room, Utility Room, Bathroom 1, Bathroom 2, Bathroom 3, Bonus Room, Half Bath
Bedroom 1
- Features: Flooring - Carpet
- Level: Main
Bedroom 2
- Features: Flooring - Carpet, Ceiling Fan(s)
- Level: Upper
Bedroom 3
- Features: Flooring - Carpet, Ceiling Fan(s)
- Level: Upper
Bedroom 4
- Features: Flooring - Carpet, Ceiling Fan(s)
- Level: Upper
Bedroom 5
- Features: Flooring - Carpet, Cathedral/Vaulted Ceiling, Ceiling Fan(s), Attached Bathroom
- Level: Upper
Bathroom 1
- Features: Flooring - Ceramic Tile, Double Sink, Soaking Tub, Bathroom - Walk-In Shower
- Level: Upper
Bathroom 2
- Features: Bathroom - Tub Shower
- Level: Upper
Bathroom 3
- Features: Bathroom - Tub Shower
- Level: Lower
Bonus room
- Features: Flooring - Carpet
- Level: Lower
Breakfast room
- Features: Flooring - HardWood, Cathedral/Vaulted Ceiling
- Level: Main
Dining room
- Features: Flooring - Carpet
- Level: Main
Family room
- Features: Flooring - Carpet, Cathedral/Vaulted Ceiling, Ceiling Fan(s), Fireplace - Gas
- Level: Main
Game room
- Features: Flooring - Carpet
- Level: Lower
Half bath
- Level: Main
Kitchen
- Features: Flooring - HardWood, Kitchen Island
- Level: Main
Laundry
- Level: Main
Living room
- Features: Flooring - Carpet
- Level: Main
Recreation room
- Features: Flooring - Carpet
- Level: Lower
Utility room
- Level: Lower
Heating
- Heat Pump, Forced Air, Propane, Electric
Cooling
- Central Air, Electric
Appliances
- Included: Microwave, Oven/Range - Gas, Stainless Steel Appliance(s), Water Heater
- Laundry: Upper Level, Laundry Room
Features
- Eat-in Kitchen, Upgraded Countertops, Walk-In Closet(s), Open Floorplan, Family Room Off Kitchen
- Flooring: Hardwood, Carpet, Wood
- Basement: Finished,Walk-Out Access
- Number of fireplaces: 1
- Fireplace features: Gas/Propane
Interior area
- Total structure area: 4,300
- Total interior livable area: 4,300 sqft
- Finished area above ground: 3,164
- Finished area below ground: 1,136
Property
Parking
- Total spaces: 4
- Parking features: Garage Faces Front, Garage Door Opener, Attached, Driveway
- Attached garage spaces: 2
- Uncovered spaces: 2
Accessibility
- Accessibility features: None
Features
- Levels: Two
- Stories: 2
- Patio & porch: Patio
- Pool features: None
- Fencing: Wrought Iron
Lot
- Size: 0.29 Acres
- Features: Adjoins - Open Space, Cul-De-Sac
Details
- Additional structures: Above Grade, Below Grade
- Parcel number: 090C04P034.000000
- Zoning: MED DENSITY RESIDENTIAL
- Zoning description: MEDIUM DENSITY RESIDENTIAL
- Special conditions: Standard
Construction
Type & style
- Home type: SingleFamily
- Architectural style: Colonial
- Property subtype: Single Family Residence
Materials
- Vinyl Siding
- Foundation: Concrete Perimeter
- Roof: Metal
Condition
- Excellent
- New construction: No
- Year built: 2006
Utilities & green energy
- Electric: 200+ Amp Service
- Sewer: Public Sewer
- Water: Public
Community & HOA
Community
- Security: Security System
- Subdivision: Village Green
HOA
- Has HOA: No
Location
- Region: Chambersburg
- Municipality: GREENE TWP
Financial & listing details
- Price per square foot: $115/sqft
- Tax assessed value: $41,160
- Annual tax amount: $6,868
- Date on market: 4/3/2026
- Listing agreement: Exclusive Right To Sell
- Listing terms: Cash,Conventional,FHA,VA Loan
- Inclusions: Refrigerator
- Exclusions: Washer And Dryer (pool Table Negotiable)
- Ownership: Fee Simple
Price history
| Date | Event | Price |
|---|---|---|
| 5/29/2026 | Sold | $495,000+1%$115/sqft |
Source:  Bright MLS #PAFL2033440 Report a problem Bright MLS #PAFL2033440 Report a problem | ||
| 4/8/2026 | Pending sale | $489,900$114/sqft |
Source: Bright MLS #PAFL2033440 Report a problem | ||
| 4/3/2026 | Listed for sale | $489,900+42%$114/sqft |
Source: Bright MLS #PAFL2033440 Report a problem | ||
| 11/20/2020 | Sold | $345,000$80/sqft |
Source: Agent Provided Report a problem | ||
| 9/4/2020 | Pending sale | $345,000$80/sqft |
Source: RE/MAX Achievers #PAFL174828 Report a problem | ||
| 9/2/2020 | Listed for sale | $345,000$80/sqft |
Source: RE/MAX Achievers #PAFL174828 Report a problem | ||
| 3/9/2007 | Sold | $345,000$80/sqft |
Source: Public Record Report a problem | ||
Public tax history
| Year | Property taxes | Tax assessment |
|---|---|---|
| 2024 | $6,705 +6.5% | $41,160 |
| 2023 | $6,293 +2.4% | $41,160 |
| 2022 | $6,146 | $41,160 |
| 2021 | $6,146 +2.7% | $41,160 |
| 2020 | $5,985 +5.6% | $41,160 +0.4% |
| 2018 | $5,668 +382.7% | $40,980 |
| 2017 | $1,174 | $40,980 |
| 2016 | $1,174 +7.3% | $40,980 |
| 2015 | $1,094 | $40,980 |
| 2014 | $1,094 | $40,980 |
| 2013 | $1,094 +2.9% | $40,980 |
| 2012 | $1,063 | $40,980 |
| 2011 | $1,063 | $40,980 |
| 2010 | $1,063 +2% | $40,980 |
| 2009 | $1,043 +15.9% | $40,980 |
| 2008 | $900 | $40,980 |
Find assessor info on the county website
Neighborhood: 17202
Nearby homes
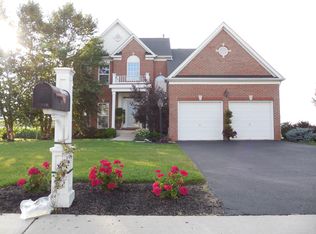
- $555,0005 bd4 ba4.1k sqft6047 Mountain View Dr, Chambersburg, PA 17202Sold
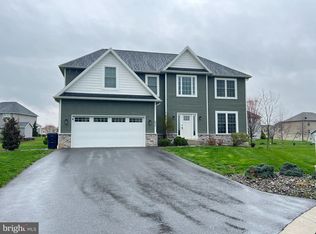
- $424,9004 bd3 ba2.4k sqft6044 Mountain View Dr, Chambersburg, PA 17202Sold
- $55,000-- bd-- ba-- sqft6030 Mountain View Dr, Chambersburg, PA 17202Sold
- $485,300-- bd3 ba3k sqft6055 Mountain View Dr, Chambersburg, PA 17202Off Market
- $493,400-- bd2 ba2.5k sqft6036 Mountain View Dr, Chambersburg, PA 17202Off Market
- $508,5005 bd4 ba3.9k sqft6052 Mountain View Dr, Chambersburg, PA 17202Off Market
- $500,200-- bd2 ba3.2k sqft6060 Mountain View Dr, Chambersburg, PA 17202Off Market
- $500,4005 bd4 ba3.6k sqft6063 Mountain View Dr, Chambersburg, PA 17202Off Market
Nearby schools
GreatSchools rating
- 4/10Grandview Elementary SchoolGrades: K-5Distance: 0.4 mi
- 8/10Chambersburg Area Ms - NorthGrades: 6-8Distance: 3.4 mi
- 3/10Chambersburg Area Senior High SchoolGrades: 9-12Distance: 5.5 mi
Schools provided by the listing agent
- High: Chambersburg Area Senior
- District: Chambersburg Area
Source: Bright MLS. This data may not be complete. We recommend contacting the local school district to confirm school assignments for this home.


Get pre-qualified for a loan
At Zillow Home Loans, we can pre-qualify you in as little as 5 minutes with no impact to your credit score.An equal housing lender. NMLS #10287.
Sell for more on Zillow
Get a Zillow Showcase℠ listing at no additional cost and you could sell for .
$497,400
2% more
+$9,948
With Zillow Showcase(estimated)
$507,348
- Pennsylvania
- Franklin County
- Chambersburg
- 17202
- 6039 Mountain View Dr
Nearby cities
Nearby zip codes
Other Chambersburg Topics
