Lovely 3 bedroom, 3 bath split-level home in Kenmore ready for it's next chapter. Freshly painted inside and out, this light-filled home features hardwood floors throughout the main living areas and new carpet downstairs. All 3 bedrooms are conveniently located on the main level, including a primary suite with attached bath. Lower level offers flexibility, great for a rec room with office space or a guest suite with a private full bath. New water heater. Situated on a large corner lot on a quiet cul-de-sac, enjoy mature landscaping, a fully fenced backyard, a spacious deck off the dining room, and a private patio — perfect for outdoor entertaining. Spacious garage with shop area and 2 garden sheds for all of your outdoor tools. Commuter-friendly location with easy access to I-5, 405 & 522 for quick trips to Seattle or the Eastside. Located in the sought-after Northshore School District and just minutes to Lake Washington, the Burke-Gilman Trail, and St. Edward State Park. Kenmore living at its best!
Pending
Listed by: Windermere Northlake • Marella Alejandrino
$875,000
6039 NE 202nd Street, Kenmore, WA 98028
3beds
1,800sqft
Single Family Residence
Built in 1967
7,130 Square Feet Lot
$858,700 Zestimate®
$486/sqft
$-- HOA
What's special
Mature landscapingNew carpet downstairsLarge corner lotQuiet cul-de-sacFully fenced backyardLight-filled home
- --
- on Zillow
- 1,003
- views
- 156
- saves
Zillow last checked:
Listing updated:
Listed by:
Marella Alejandrino,
Windermere Northlake
Source: NWMLS as distributed by MLS GRID,MLS#: 2580521
Facts & features
Interior
Bedrooms & bathrooms
- Bedrooms: 3
- Bathrooms: 3
- Full bathrooms: 3
Primary bedroom
- Level: Second
Bedroom
- Level: Second
Bedroom
- Level: Second
Bathroom full
- Level: Second
Bathroom full
- Level: Second
Bathroom full
- Level: Lower
Dining room
- Level: Second
Entry hall
- Level: Main
Family room
- Level: Lower
Kitchen with eating space
- Level: Second
Living room
- Level: Second
Utility room
- Level: Lower
Heating
- Fireplace, Forced Air, Natural Gas
Cooling
- None
Appliances
- Included: Dishwasher, Disposal, Dryer, Refrigerator, Stove(s)/Range(s), Washer, Dishwasher(s), Dryer(s), Garbage Disposal, Refrigerator(s), Washer(s), Water Heater: Gas, Water Heater Location: Garage
Features
- Bath Off Primary, Dining Room
- Flooring: Ceramic Tile, Hardwood, Vinyl, Carpet
- Windows: Dbl Pane/Storm Window
- Basement: Finished
- Number of fireplaces: 2
- Fireplace features: Wood Burning, Lower Level: 1, Main Level: 1, Fireplace
Interior area
- Total structure area: 1,800
- Total interior livable area: 1,800 sqft
Property
Parking
- Total spaces: 2
- Parking features: Attached Garage
- Has attached garage: Yes
- Covered spaces: 2
Features
- Levels: Multi/Split
- Entry location: Main
- Patio & porch: Bath Off Primary, Dbl Pane/Storm Window, Dining Room, Fireplace, Water Heater
Lot
- Size: 7,130 Square Feet
- Features: Corner Lot, Cul-De-Sac, Curbs, Paved, Cable TV, Deck, Fenced-Partially, Gas Available, Outbuildings, Patio, Shop, Sprinkler System
- Topography: Level
- Residential vegetation: Fruit Trees, Garden Space
Details
- Parcel number: 2558100240
- Special conditions: Standard
Construction
Type & style
- Home type: SingleFamily
- Architectural style: Split Entry
- Property subtype: Single Family Residence
Materials
- Wood Siding
- Foundation: Poured Concrete
- Roof: Composition
Condition
- Year built: 1967
Utilities & green energy
- Electric: Company: Puget Sound Energy
- Sewer: Sewer Connected, Company: Northshore Utility
- Water: Public, Company: Northshore Utility
Community & HOA
Community
- Subdivision: Kenmore
Location
- Region: Kenmore
Financial & listing details
- Price per square foot: $486/sqft
- Tax assessed value: $848,000
- Annual tax amount: $8,887
- Date on market: 9/11/2026
- Listing terms: Conventional
- Inclusions: Dishwasher(s), Dryer(s), Garbage Disposal, Refrigerator(s), Stove(s)/Range(s), Washer(s)
Estimated market value
$858,700
$816,000 - $902,000
$3,469/mo
Price history
| Date | Event | Price |
|---|---|---|
| 10/3/2026 | Pending sale | $875,000$486/sqft |
Source:  NWMLS as distributed by MLS GRID #2580521 Report a problem NWMLS as distributed by MLS GRID #2580521 Report a problem | ||
| 9/20/2026 | Listed for sale | $875,000$486/sqft |
Source: NWMLS as distributed by MLS GRID #2580521 Report a problem | ||
| 9/16/2026 | Pending sale | $875,000$486/sqft |
Source: NWMLS as distributed by MLS GRID #2580521 Report a problem | ||
| 9/11/2026 | Listed for sale | $875,000+428.7%$486/sqft |
Source: NWMLS as distributed by MLS GRID #2580521 Report a problem | ||
| 1/10/1996 | Sold | $165,500$92/sqft |
Source: Public Record Report a problem | ||
Public tax history
| Year | Property taxes | Tax assessment |
|---|---|---|
| 2025 | $8,887 +11.2% | $848,000 +10.1% |
| 2024 | $7,990 +13.5% | $770,000 +19.6% |
| 2023 | $7,037 -6.3% | $644,000 -20.6% |
| 2022 | $7,512 +11.7% | $811,000 +37.5% |
| 2021 | $6,727 +9.2% | $590,000 +19.4% |
| 2020 | $6,162 +7.3% | $494,000 +5.8% |
| 2019 | $5,746 +8.2% | $467,000 +3.8% |
| 2018 | $5,310 +7.9% | $450,000 +16.6% |
| 2017 | $4,921 +22.9% | $386,000 +10.3% |
| 2016 | $4,003 | $350,000 +4.8% |
| 2015 | $4,003 | $334,000 +11.7% |
| 2014 | $4,003 | $299,000 +12% |
| 2013 | $4,003 | $267,000 +15.6% |
| 2012 | -- | $231,000 -3.3% |
| 2011 | -- | $239,000 -10.5% |
| 2010 | -- | $267,000 |
| 2009 | -- | $267,000 -6% |
| 2007 | -- | $284,000 +5.6% |
| 2006 | -- | $269,000 +14% |
| 2005 | -- | $236,000 +24.2% |
| 2001 | $2,900 +2.4% | $190,000 +5.6% |
| 2000 | $2,831 | $180,000 |
Find assessor info on the county website
Monthly payment
Est. payment
Payment breakdown
Explore the cost of this home by adjusting the details. Changes won't be saved.Climate risks
Neighborhood: 98028
Nearby schools
Schools provided by the listing agent
- Elementary: Lockwood Elem
- Middle: Kenmore Middle School
- High: Bothell Hs
Source: NWMLS as distributed by MLS GRID. This data may not be complete. We recommend contacting the local school district to confirm school assignments for this home.
Similar homes
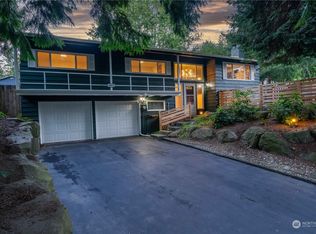
- $879,9003 bd3 ba2.3k sqftKenover Add, Kenmore, WA 98028Active
 MLS ID #2536007, Sok Cheng. NWMLS as distributed by MLS GRID
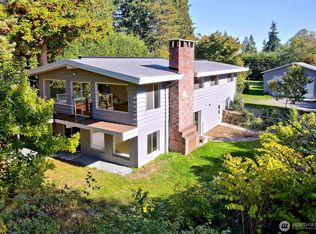
 - $898,0004 bd3 ba2k sqft23008 Atlas Road, Bothell, WA 98021Active
 MLS ID #2589781, Stephanie C. Hart. NWMLS as distributed by MLS GRID
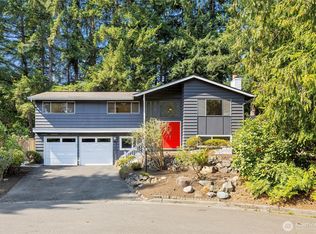
 - $854,9504 bd2 ba1.8k sqft8003 NE 203rd Street, Kenmore, WA 98028Active
 MLS ID #2584128, Michelle Codd. NWMLS as distributed by MLS GRID
 - $950,0004 bd3 ba2.6k sqftShasta Park Tracts, Brier, WA 98036Active
 MLS ID #2590264, Chris Haynes. NWMLS as distributed by MLS GRID
