You'll enjoy living in this well-designed two-story home featuring thoughtful details and modern finishes. Located near major highways, and a growing dining and shopping scene, this home should be a good investment for years to come. The first floor offers a convenient powder bath near the entry, a well-placed coat closet, and easy-care vinyl wood-look flooring throughout. The kitchen includes stylish white cabinets with crown molding, durable granite countertops, and a double-door pantry that provides plenty of storage. A stainless steel Frigidaire appliance package includes a five-burner smooth-top range with a vent hood above. Outside, privacy is a standout feature, with greenbelt space on two sides of the home-meaning no immediate neighbors behind or next door. (Grass color enhanced) Upstairs, you'll find an oversized linen closet and extended bathroom countertops with knee space-ideal for makeup application or added functionality. Other touches throughout the home include five-panel interior doors, rocker-style light switches, and attractive sconce lighting along the stairway. Energy-efficient vinyl windows and 9-foot ceilings on the first floor add to the home's comfort and appeal. Enjoy the outdoors with a fully fenced backyard and a patio slab-perfect for relaxing or entertaining. Homes in this price range that are only five years old tend to sell quickly, so schedule your visit soon! [Grass color enhanced]
Sold
Price Unknown
6039 Olson Blfs, San Antonio, TX 78252
4beds
2,070sqft
Single Family Residence
Built in 2020
4,007 Square Feet Lot
$260,700 Zestimate®
$--/sqft
$1,932 Estimated rent
Home value
$260,700
$242,000 - $282,000
$1,932/mo
Zestimate® history
Owner options
List your home for rent
$1,932/mo
Rent Zestimate®
Find your next renter with Zillow Rental Manager. Plus, with online applications, you can quickly screen prospective tenants – for free.
$1,932/mo
Rent Zestimate®
Refinance and save
$350/mo
Est. payment
Refinancing to a lower rate could help reduce your monthly payments and save thousands over the life of the loan.
$350/mo
Est. payment
Explore your selling options
Work with a Zillow partner agent
Leverage their expertise and Zillow's premium Showcase listings to get your home seen by more buyers.
Get startedList with your own agent
Get your home in front of millions of buyers by listing it on Zillow.
Learn how to do itSell it yourself
Take full control of how buyers see your home on Zillow by listing For Sale by Owner (FSBO).
List your homeWhat's special
Zillow last checked:
Listing updated:
Listed by:
Charles Wasson TREC #660409 (210) 478-8555,
Laughy Hilger Group Real Estate
Source: LERA MLS,MLS#: 1864696
Facts & features
Interior
Bedrooms & bathrooms
- Bedrooms: 4
- Bathrooms: 3
- Full bathrooms: 2
- 1/2 bathrooms: 1
Primary bedroom
- Features: Walk-In Closet(s), Full Bath
- Level: Upper
- Area: 192
- Dimensions: 16 x 12
Bedroom 2
- Area: 140
- Dimensions: 14 x 10
Bedroom 3
- Area: 132
- Dimensions: 12 x 11
Bedroom 4
- Area: 120
- Dimensions: 12 x 10
Primary bathroom
- Features: Shower Only, Double Vanity
- Area: 72
- Dimensions: 9 x 8
Kitchen
- Area: 132
- Dimensions: 12 x 11
Living room
- Area: 340
- Dimensions: 20 x 17
Heating
- Heat Pump, Electric
Cooling
- 13-15 SEER AX, Central Air
Appliances
- Included: Cooktop, Microwave, Range, Disposal, Dishwasher, Plumbed For Ice Maker, Water Softener Owned, Electric Water Heater, Plumb for Water Softener, Electric Cooktop, ENERGY STAR Qualified Appliances
- Laundry: Upper Level, Laundry Room, Washer Hookup, Dryer Connection
Features
- Two Living Area, Two Eating Areas, Kitchen Island, Breakfast Bar, Pantry, Loft, Utility Room Inside, All Bedrooms Upstairs, 1st Floor Lvl/No Steps, High Ceilings, Open Floorplan, High Speed Internet, Telephone, Chandelier, Solid Counter Tops, 2nd Floor Utility Room, Programmable Thermostat
- Flooring: Carpet, Vinyl
- Windows: Double Pane Windows, Low Emissivity Windows
- Has basement: No
- Attic: 12"+ Attic Insulation
- Has fireplace: No
- Fireplace features: Not Applicable
Interior area
- Total structure area: 2,070
- Total interior livable area: 2,070 sqft
Property
Parking
- Total spaces: 2
- Parking features: Two Car Garage, Garage Door Opener
- Garage spaces: 2
Features
- Levels: Two
- Stories: 2
- Patio & porch: Patio
- Exterior features: Sprinkler System
- Pool features: None
- Fencing: Privacy
Lot
- Size: 4,007 Square Feet
- Dimensions: 40x102
- Features: Corner Lot, Cul-De-Sac, Greenbelt, Irregular Lot, Level, Sidewalks, Streetlights, Fire Hydrant w/in 500'
Details
- Parcel number: 043426080100
Construction
Type & style
- Home type: SingleFamily
- Property subtype: Single Family Residence
Materials
- Brick, 4 Sides Masonry, Fiber Cement, Radiant Barrier
- Foundation: Slab
- Roof: Composition
Condition
- Pre-Owned
- New construction: No
- Year built: 2020
Details
- Builder name: Rausch Coleman
Utilities & green energy
- Electric: CPS
- Gas: NA
- Sewer: SAWS
- Water: SAWS, Water System
- Utilities for property: Cable Available
Green energy
- Green verification: HERS Index Score
- Water conservation: Water-Smart Landscaping, Low Flow Commode, Low-Flow Fixtures
Community & HOA
Community
- Features: None, Cluster Mail Box, School Bus
- Security: Smoke Detector(s), Prewired
- Subdivision: Olson Ranch
HOA
- Has HOA: Yes
- HOA fee: $350 annually
- HOA name: OLSON RANCH HOA
Location
- Region: San Antonio
Financial & listing details
- Tax assessed value: $257,140
- Annual tax amount: $5,169
- Date on market: 5/7/2025
- Cumulative days on market: 48 days
- Listing terms: Conventional,FHA,VA Loan,TX Vet,Cash,100% Financing,USDA Loan
- Road surface type: Paved, Asphalt
Price history
| Date | Event | Price |
|---|---|---|
| 7/30/2025 | Sold | -- |
Source:  LERA MLS #1864696 Report a problem LERA MLS #1864696 Report a problem | ||
| 6/24/2025 | Pending sale | $268,820$130/sqft |
Source: LERA MLS #1864696 Report a problem | ||
| 6/17/2025 | Contingent | $268,820$130/sqft |
Source: LERA MLS #1864696 Report a problem | ||
| 6/3/2025 | Price change | $268,820-1.8%$130/sqft |
Source: LERA MLS #1864696 Report a problem | ||
| 5/7/2025 | Listed for sale | $273,820$132/sqft |
Source: LERA MLS #1864696 Report a problem | ||
Public tax history
| Year | Property taxes | Tax assessment |
|---|---|---|
| 2025 | $2,179 -13% | $257,140 -13.1% |
| 2024 | $2,506 +7.9% | $296,060 +8% |
| 2023 | $2,322 +8.4% | $274,170 +8.5% |
| 2022 | $2,141 | $252,610 +45.7% |
| 2021 | -- | $173,320 |
Find assessor info on the county website
Neighborhood: 78252
Nearby homes
- $--4 bd3 ba1.9k sqft6035 Olson Blfs, San Antonio, TX 78252Sold

- $225,4003 bd2 ba1.2k sqft6031 Olson Blfs, San Antonio, TX 78252Off Market
- $222,9003 bd2 ba1.3k sqft6027 Olson Blfs, San Antonio, TX 78252Off Market
- $241,4003 bd3 ba1.5k sqft12922 Olson Pt, San Antonio, TX 78245Off Market
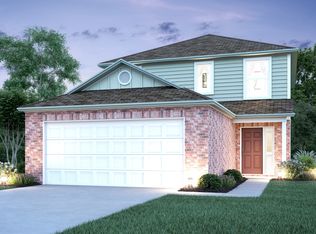
- $242,1004 bd2 ba1.5k sqft12919 Olson Point, San Antonio, TX 78252Off Market
- $225,3003 bd2 ba1.2k sqft6023 Olson Blfs, San Antonio, TX 78252Off Market
- $223,8003 bd2 ba1.2k sqft12918 Olson Pt, San Antonio, TX 78245Off Market
- $260,0004 bd3 ba2k sqft6019 Olson Blfs, San Antonio, TX 78252Off Market
Nearby schools
GreatSchools rating
- 5/10Luckey Ranch Elementary SchoolGrades: PK-5Distance: 1.2 mi
- 6/10Medina Valley Middle SchoolGrades: 6-8Distance: 5.7 mi
- 5/10Medina Valley High SchoolGrades: 9-12Distance: 5.4 mi
Schools provided by the listing agent
- Elementary: Silos
- Middle: Medina Valley
- High: Medina Valley
- District: Medina Valley I.S.D.
Source: LERA MLS. This data may not be complete. We recommend contacting the local school district to confirm school assignments for this home.
Get a cash offer in 3 minutes
Find out how much your home could sell for in as little as 3 minutes with a no-obligation cash offer.
Estimated market value
$260,700
Get a cash offer in 3 minutes
Find out how much your home could sell for in as little as 3 minutes with a no-obligation cash offer.
Estimated market value
$260,700
- Texas
- Bexar County
- San Antonio
- 78252
- 6039 Olson Blfs
Nearby cities
Nearby neighborhoods
Nearby zip codes
Other San Antonio Topics
