Skip main navigation
Off market
  • $1,047,300

    6039 Prairie Falcon Dr, La Verne, CA 91750

    4beds
    1,927sqft
    SingleFamily
    Built in 1989
    6,529 Square Feet Lot
    $1,047,300 Zestimate®
    $543/sqft
    $4,252 Estimated rent

    Home value

    $1,047,300

    $995,000 - $1.10M

    $4,252/mo

    Zestimate® history
    Loading
    Loading...

    Owner options

    List your home for rent

    $4,252/mo

    Rent Zestimate®

    Find your next renter with Zillow Rental Manager. Plus, with online applications, you can quickly screen prospective tenants – for free.

    Learn more

    $4,252/mo

    Rent Zestimate®

    Refinance and save

    $6,745/mo

    Est. payment

    Refinancing to a lower rate could help reduce your monthly payments and save thousands over the life of the loan.

    See today's rates

    $6,745/mo

    Est. payment

    Explore your selling options

    Work with a Zillow partner agent

    Leverage their expertise and Zillow's premium Showcase listings to get your home seen by more buyers.

    Get started

    List with your own agent

    Get your home in front of millions of buyers by listing it on Zillow.

    Learn how to do it

    Sell it yourself

    Take full control of how buyers see your home on Zillow by listing For Sale by Owner (FSBO).

    List your home

    What's special

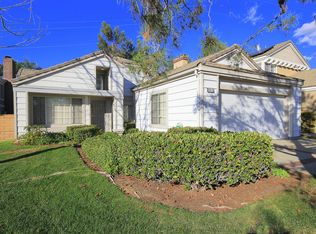
    North La Verne Solar Home...Located in North La Verne Live Oak Community. Clean curb appeal sets a serene tone as you arrive at the property. Enter to find an open floor plan that has been well-kept, boasting pride of ownership. The practical & efficient floor plan allows for comfortable living space w/ plenty of room to entertain. Vaulted ceilings accentuate the new wood flooring, carpeted stairs, & banister. A large step-down Living Room adjoining the formal Dining Room lead into the kitchen. Desirable upgrades include fresh designer paint, base moldings, plantation shutters, & a downstairs laundry room with sink. The functional Kitchen offers plenty of cabinetry storage, a built-in desk niche area, and has a center island w/ a butcher block countertop. An impressive Master Bedroom boasts picturesque views in the corner window & has an extra-large walk-in closet. The Master Bathroom has been completely transformed to a contemporary spa-like retreat! You'll love the Jacuzzi tub, separate frameless shower, dual sinks, added linen closet, & a hidden built-in ironing board. Serenity found in the park-like backyard encompassed by lush landscaping, stepping stones & a beautiful backdrop discovered in the fountain and trickling stream. Complete with a covered patio area perfect for outdoor dining or an added seating lounge. 4 separate community pools, spas, & RV parking. This is a wonderful home in an established neighborhood. Come have a look of this exceptional home today!

    This property is off market, which means it's not currently listed for sale or rent on Zillow. This may be different from what's available on other websites or public sources.

    Facts & features

    Interior

    Bedrooms & bathrooms
    • Bedrooms: 4
    • Bathrooms: 3
    • Full bathrooms: 3
    Heating
    • Forced air, Gas
    Cooling
    • Central
    Appliances
    • Included: Garbage disposal, Microwave
    • Laundry: Individual Room, Area
    Features
    • Built-Ins, Open Floor Plan, Copper Plumbing Full
    • Flooring: Carpet, Hardwood
    • Windows: Blinds, Plantation Shutters
    • Common walls with other units/homes: No Common Walls
    Interior area
    • Total interior livable area: 1,927 sqft

    Property

    Parking
    • Total spaces: 6
    • Parking features: Garage - Attached
    Accessibility
    • Accessibility features: 32 inch or more wide doors
    Features
    • Levels: Two
    • Pool features: Community Pool
    • Spa features: Community
    • Fencing: Excellent Condition, Block
    • Has view: Yes
    • View description: Mountain
    Lot
    • Size: 6,529 Square Feet
    • Features: Back Yard, Front Yard, Sprinklers In Rear, Level with Street, Landscaped, Yard, Patio Home, Sprinklers In Front, Sprinklers Timer
    Details
    • Parcel number: 8666053006
    • Special conditions: Standard

    Construction

    Type & style
    • Home type: SingleFamily
    Materials
    • Roof: Tile
    Condition
    • Turnkey
    • Year built: 1989

    Utilities & green energy

    • Electric: Photovoltaics on Grid, Photovoltaics Seller Owned
    • Water: Public
    • Utilities for property: Water Connected, Phone Connected, Sewer Connected

    Community & HOA

    HOA
    • Has HOA: Yes
    • Amenities included: Club House
    • HOA fee: $130 monthly
    Location
    • Region: La Verne

    Financial & listing details

    • Price per square foot: $543/sqft
    • Tax assessed value: $728,203
    • Annual tax amount: $8,889

    Price history

    DateEventPrice
    2/21/2018Sold$640,000-3.6%$332/sqft
    Source: Public Record Report a problem
    2/7/2018Pending sale$663,800$344/sqft
    Source: RE/MAX MASTERS REALTY #CV17260711 Report a problem
    2/6/2018Listed for sale$663,800$344/sqft
    Source: RE/MAX MASTERS REALTY #CV17260711 Report a problem
    1/26/2018Pending sale$663,800$344/sqft
    Source: RE/MAX MASTERS REALTY #CV17260711 Report a problem
    11/18/2017Price change$663,800-0.2%$344/sqft
    Source: RE/MAX MASTERS REALTY #CV17260711 Report a problem
    10/2/2017Pending sale$664,900$345/sqft
    Source: INLAND EMPIRE REAL ESTATE-R.C. #CV17226681 Report a problem
    8/16/2017Price change$664,900-1.5%$345/sqft
    Source: INLAND EMPIRE REAL ESTATE-R.C. #CV17147763 Report a problem
    6/30/2017Listed for sale$674,900+182.4%$350/sqft
    Source: INLAND EMPIRE REAL ESTATE-R.C. #CV17147763 Report a problem
    7/10/1998Sold$239,000$124/sqft
    Source: Public Record Report a problem

    Public tax history

    YearProperty taxesTax assessment
    2025$8,889 +3.8%$728,203 +2%
    2024$8,563 +2.3%$713,926 +2%
    2023$8,374 +1.6%$699,929 +2%
    2022$8,240 +1.9%$686,206 +2%
    2021$8,088 +1.4%$672,752 +1%
    2020$7,975 $665,855 +2%
    2019$7,975 +89.8%$652,800 +98.2%
    2018$4,202 $329,282 +2%
    2017$4,202 +1.7%$322,827 +2%
    2016$4,131 +2.2%$316,498 +1.5%
    2015$4,042 +2.5%$311,745 +2%
    2014$3,945 $305,639 +2.5%
    2012-- $298,294 +2%
    2011-- $292,446 +0.8%
    2010-- $290,261 -0.2%
    2009-- $290,952 +2%
    2008-- $285,248 +2%
    2007-- $279,656 +2%
    2006-- $274,173
    2005-- $274,173 +4%
    2004-- $263,528 +1.9%
    2003-- $258,699 +2%
    2002-- $253,627 +4%
    2000-- $243,780
    Find assessor info on the county website

    Neighborhood: North La Verne

    Nearby schools

    GreatSchools rating
    Schools provided by the listing agent
    • Elementary: Oak Mesa
    • Middle: Ramona
    • High: Bonita
    • District: Bonita Unified

    Source: The MLS. This data may not be complete. We recommend contacting the local school district to confirm school assignments for this home.

    Get a cash offer in 3 minutes
    Find out how much your home could sell for in as little as 3 minutes with a no-obligation cash offer.
    Estimated market value
    $1,047,300
    Get a cash offer in 3 minutes
    Find out how much your home could sell for in as little as 3 minutes with a no-obligation cash offer.
    Estimated market value
    $1,047,300