Skip main navigation
Off market
  • Tax assessed value
    $1,487,336

    6039 Skyline Blvd, Oakland, CA 94611

    4beds
    2,608sqft
    Unknown
    Built in 1994
    -- sqft lot
    $-- Zestimate®
    $570/sqft
    $7,333 Estimated rent

    Home value

    Not available

    Estimated sales range

    Not available

    $7,333/mo

    Zestimate® history
    Loading
    Loading...

    Owner options

    List your home for rent

    $7,333/mo

    Rent Zestimate®

    Find your next renter with Zillow Rental Manager. Plus, with online applications, you can quickly screen prospective tenants – for free.

    Learn more

    $7,333/mo

    Rent Zestimate®

    Refinance and save

    $9,690/mo

    Est. payment

    Refinancing to a lower rate could help reduce your monthly payments and save thousands over the life of the loan.

    See today's rates

    $9,690/mo

    Est. payment

    Explore your selling options

    Work with a Zillow partner agent

    Leverage their expertise and Zillow's premium Showcase listings to get your home seen by more buyers.

    Get started

    List with your own agent

    Get your home in front of millions of buyers by listing it on Zillow.

    Learn how to do it

    Sell it yourself

    Take full control of how buyers see your home on Zillow by listing For Sale by Owner (FSBO).

    List your home

    What's special

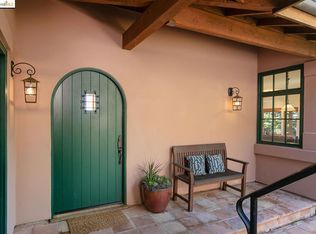
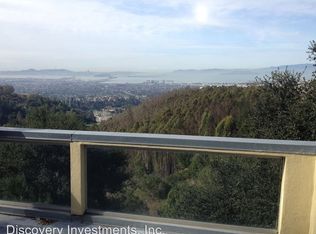
    Large Modern Oakland Hills 2 unit courtyard duplex with separate Studio space. Located in the coveted Upper Rockridge neighborhood of North Oakland. Upper unit is almost 800 SF flat with direct garage access. Perfect for elderly (designed for Mom who just passed). Upper has 1 bedroom with an enclosed den room. Modern kitchen with granite countertops. Full soaking tub and shower. Living/ dining space with wood stove. Fantastic SF Bay views off of a large private deck. Lower unit is a two bedroom and two bath unit with a separate studio space in a charming contemporary duplex. Enclosed 2 car garage. The kitchen is equipped with excellent cabinet space, full size appliances and granite counters with room for seating. Like the upper unit the lower has a large, bright and airy living room offers direct walkout access to a large private deck with San Francisco Bay Views. This unit isequipped with an alarm system that is to be maintained by the Tenant. PG&E is separately metered. *San Francisco Bay Views! *2,600 square feet *Extra Storage *Shared Yard *Deck *Washer and Dryer *Short distance to Montclair Village, Lake Temescal, Rockridge BART and public transportation *Easy freeway access to Highway 13, 24 Corridor to Walnut Creek, San Francisco, Hayward and other parts of the San Francisco Bay Area

    This property is not currently displayed as for sale or rent on Zillow. This may be different from what's on other websites or public sources.

    Facts & features

    Interior

    Bedrooms & bathrooms
    • Bedrooms: 4
    • Bathrooms: 4
    • Full bathrooms: 3
    • 3/4 bathrooms: 1
    Heating
    • Forced air, Electric, Gas, Wood / Pellet
    Cooling
    • None
    Appliances
    • Included: Dishwasher, Dryer, Garbage disposal, Microwave, Range / Oven, Refrigerator, Washer
    • Laundry: Laundry Room, Gas Dryer Hookup, In Garage
    Features
    • Other, Stone Counters, Office, Au Pair, DSL/Modem Line
    • Flooring: Tile, Carpet, Hardwood
    • Basement: Finished
    • Has fireplace: Yes
    • Fireplace features: Pellet Stove
    Interior area
    • Total interior livable area: 2,608 sqft

    Property

    Parking
    • Total spaces: 3
    • Parking features: Garage - Attached, Garage - Detached, Off-street
    Features
    • Patio & porch: Deck
    • Exterior features: Stucco, Metal
    • Has view: Yes
    • View description: Park, Territorial, Water, City, Mountain
    • Has water view: Yes
    • Water view: Water
    Lot
    • Size: 0.43 Acres
    • Features: Irregular Lot, Sloped Down
    Details
    • Parcel number: 48H750515
    • Other equipment: Intercom

    Construction

    Type & style
    • Home type: Unknown
    • Architectural style: Other
    Materials
    • wood frame
    • Roof: Composition
    Condition
    • Existing
    • Year built: 1994

    Utilities & green energy

    • Electric: 220 Volts in Laundry
    • Sewer: Septic Tank
    • Water: Public

    Community & HOA

    Location
    • Region: Oakland

    Financial & listing details

    • Price per square foot: $570/sqft
    • Tax assessed value: $1,487,336

    Price history

    DateEventPrice
    8/21/2019Sold$1,360,000-7.8%$521/sqft
    Source: bridgeMLS/CCAR/Bay East AOR #40873984 Report a problem
    8/12/2019Pending sale$1,475,000$566/sqft
    Source: THE GRUBB COMPANY #40873984 Report a problem
    7/12/2019Listed for sale$1,475,000$566/sqft
    Source: THE GRUBB COMPANY #40873984 Report a problem
    11/19/2017Listing removed$3,000$1/sqft
    Source: Discovery Investments, Inc. Report a problem
    11/3/2017Listed for rent$3,000+39.5%$1/sqft
    Source: Discovery Investments, Inc. Report a problem
    12/3/2015Listing removed$2,150$1/sqft
    Source: Discovery Investments, Inc. Report a problem
    11/24/2015Listed for rent$2,150$1/sqft
    Source: Discovery Investments, Inc. Report a problem

    Public tax history

    YearProperty taxesTax assessment
    2025-- $1,487,336 +2%
    2024$21,104 -5.1%$1,458,177 +2%
    2023$22,244 +2.1%$1,429,590 +2%
    2022$21,785 +2.6%$1,401,561 +2%
    2021$21,224 +1.7%$1,374,088 +1%
    2020$20,865 +484.3%$1,360,000 +979.9%
    2019$3,571 +14.9%$125,939 +2%
    2018$3,107 $123,470 +2%
    2017$3,107 +6.3%$121,049 +2%
    2016$2,923 +13.3%$118,676 +1.5%
    2015$2,580 $116,893 +2%
    2014$2,580 $114,604 +0.5%
    2013-- $114,087 +2%
    2012-- $111,850 +2%
    2011-- $109,657 +0.8%
    2010-- $108,838 -0.2%
    2009-- $109,097 +2%
    2008-- $106,958 +2%
    2007-- $104,861 +2%
    2006-- $102,805 +2%
    2005-- $100,790 +2%
    2004-- $98,813 +1.9%
    2003-- $97,003 +2%
    2002-- $95,101 +2%
    2001$1,773 $93,236
    Find assessor info on the county website

    Neighborhood: Merriwood

    Nearby schools

    GreatSchools rating
    Schools provided by the listing agent
    • District: Oakland (510) 879-8111

    Source: The MLS. This data may not be complete. We recommend contacting the local school district to confirm school assignments for this home.

    Get pre-qualified for a loan
    At Zillow Home Loans, we can pre-qualify you in as little as 5 minutes with no impact to your credit score.

    An equal housing lender. NMLS #10287.