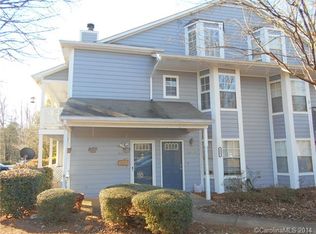
Charming 2-bedroom, 2 bath condo in a serene tree-lined community. Step into comfort and convenience with this beautifully maintained condo. Nestled in a peaceful, wooded neighborhood, this home offers a tranquil setting just minutes from Uptown Charlotte and major interstates I-85, I-485, I-277 and I-77.
Inside, you’ll find fresh paint throughout and an inviting foyer that opens to a bright, open-concept living area. The living room boasts a cozy gas fireplace and abundant natural light, The kitchen is a standout with a charming bay window, stainless steel appliances -including a gas stove-and ample cabinet space. The primary bedroom offers walki-in closet and a private ensuite bath with a stylish vanity and walki-in shower. The secondary bedroom is equally comfortable, with easy access to a full guest bath featuring a tub/shower combo. Good news...water, sewer and landscaping/lawn maintenance is all included in your HOA dues.
Enjoy proximity to everyday essentials with nearby grocery options like Walmart, Food Lion and Aldi, pharmacy’s like CVS, Walgreens and Target, plus a variety of dining choices for those nights off from cooking. Want to take break from driving there are bus stops within walking distance. Enjoy those nice evenings sitting on your comfortable deck. This move-in-ready gem is a must see-schedule your showing today.
Closed
$122,000
6039 Treetop Ct, Charlotte, NC 28212
2beds
1,083sqft
Condominium
Built in 1985
-- sqft lot
$157,200 Zestimate®
$113/sqft
$1,501 Estimated rent
Home value
$157,200
$149,000 - $165,000
$1,501/mo
Zestimate® history
Owner options
List your home for rent
$1,501/mo
Rent Zestimate®
Find your next renter with Zillow Rental Manager. Plus, with online applications, you can quickly screen prospective tenants – for free.
$1,501/mo
Rent Zestimate®
Refinance and save
$770/mo
Est. payment
Refinancing to a lower rate could help reduce your monthly payments and save thousands over the life of the loan.
$770/mo
Est. payment
Explore your selling options
Work with a Zillow partner agent
Leverage their expertise and Zillow's premium Showcase listings to get your home seen by more buyers.
Get startedList with your own agent
Get your home in front of millions of buyers by listing it on Zillow.
Learn how to do itSell it yourself
Take full control of how buyers see your home on Zillow by listing For Sale by Owner (FSBO).
List your homeWhat's special
Cozy gas fireplaceAbundant natural lightFresh paint throughoutComfortable deckPeaceful wooded neighborhoodAmple cabinet spaceSerene tree-lined community
Zillow last checked:
Listing updated:
Listed by:
Bridget Wingate Linton 1serengetire@gmail.com,
Serengeti Real Estate LLC
Bought with:
Bridget Wingate Linton
Serengeti Real Estate LLC
Source: Canopy MLS as distributed by MLS GRID,MLS#: 4295199
Facts & features
Interior
Bedrooms & bathrooms
- Bedrooms: 2
- Bathrooms: 2
- Full bathrooms: 2
- Main level bedrooms: 2
Primary bedroom
- Features: Ceiling Fan(s), Walk-In Closet(s)
- Level: Main
Bedroom s
- Features: Ceiling Fan(s)
- Level: Main
Bathroom full
- Level: Main
Bathroom full
- Level: Main
Dining room
- Level: Main
Kitchen
- Level: Main
Living room
- Features: Ceiling Fan(s)
- Level: Main
Heating
- Natural Gas
Cooling
- Ceiling Fan(s), Electric
Appliances
- Included: Dishwasher, Disposal, Exhaust Fan, Exhaust Hood, Gas Oven, Gas Range, Gas Water Heater, Refrigerator with Ice Maker, Washer/Dryer
- Laundry: Electric Dryer Hookup, Washer Hookup
Features
- Pantry, Storage, Walk-In Closet(s)
- Flooring: Carpet, Vinyl
- Doors: Screen Door(s), Storm Door(s)
- Has basement: No
- Fireplace features: Gas Log, Living Room
Interior area
- Total structure area: 1,083
- Total interior livable area: 1,083 sqft
- Finished area above ground: 1,083
- Finished area below ground: 0
Property
Parking
- Parking features: Parking Space(s)
Features
- Levels: One
- Stories: 1
- Entry location: Main
- Exterior features: Lawn Maintenance
Lot
- Features: Wooded
Details
- Parcel number: 13310152
- Zoning: R12MFCD
- Special conditions: Standard
Construction
Type & style
- Home type: Condo
- Property subtype: Condominium
Materials
- Hardboard Siding
- Foundation: Slab
Condition
- New construction: No
- Year built: 1985
Utilities & green energy
- Sewer: Public Sewer
- Water: City
- Utilities for property: Cable Available, Electricity Connected
Community & HOA
Community
- Features: Tennis Court(s)
- Subdivision: Forest Ridge
HOA
- Has HOA: Yes
- HOA fee: $185 monthly
- HOA name: Cedar Management
- HOA phone: 704-644-8808
Location
- Region: Charlotte
Financial & listing details
- Price per square foot: $113/sqft
- Tax assessed value: $169,828
- Date on market: 8/23/2025
- Cumulative days on market: 202 days
- Listing terms: Cash,Conventional
- Electric utility on property: Yes
- Road surface type: Asphalt, Paved
Price history
| Date | Event | Price |
|---|---|---|
| 5/21/2026 | Listing removed | $1,495$1/sqft |
Source: Zillow Rentals Report a problem | ||
| 4/22/2026 | Listed for rent | $1,495$1/sqft |
Source: Zillow Rentals Report a problem | ||
| 4/10/2026 | Sold | $122,000-26.1%$113/sqft |
Source:  Canopy MLS as distributed by MLS GRID #4295199 Report a problem Canopy MLS as distributed by MLS GRID #4295199 Report a problem | ||
| 3/13/2026 | Pending sale | $165,000$152/sqft |
Source: Canopy MLS as distributed by MLS GRID #4295199 Report a problem | ||
| 12/30/2025 | Price change | $165,000-6%$152/sqft |
Source: Canopy MLS as distributed by MLS GRID #4295199 Report a problem | ||
| 9/18/2025 | Price change | $175,500-1.7%$162/sqft |
Source: Canopy MLS as distributed by MLS GRID #4295199 Report a problem | ||
| 8/23/2025 | Listed for sale | $178,500+233.6%$165/sqft |
Source: Canopy MLS as distributed by MLS GRID #4295199 Report a problem | ||
| 12/28/2005 | Sold | $53,500$49/sqft |
Source: Public Record Report a problem | ||
Public tax history
| Year | Property taxes | Tax assessment |
|---|---|---|
| 2025 | -- | $169,828 |
| 2024 | -- | $169,828 |
| 2023 | -- | $169,828 +140.5% |
| 2022 | -- | $70,600 |
| 2021 | -- | $70,600 |
| 2020 | -- | $70,600 |
| 2019 | $773 +25.3% | $70,600 +70.5% |
| 2018 | $617 +4.6% | $41,400 |
| 2017 | $589 | $41,400 |
| 2016 | $589 | $41,400 |
| 2015 | $589 +3.3% | $41,400 -27.6% |
| 2014 | $571 | $57,200 |
| 2013 | -- | $57,200 -0.2% |
| 2012 | -- | $57,300 |
| 2011 | -- | $57,300 -28% |
| 2010 | -- | $79,600 |
| 2009 | -- | $79,600 |
| 2008 | -- | $79,600 |
| 2007 | -- | $79,600 |
| 2006 | -- | $79,600 |
| 2005 | -- | $79,600 |
| 2004 | -- | $79,600 |
| 2003 | -- | $79,600 +18.5% |
| 2002 | -- | $67,170 |
| 2001 | -- | $67,170 |
| 2000 | -- | $67,170 |
Find assessor info on the county website
Neighborhood: North Sharon Amity
Nearby homes
- $156,6002 bd2 ba1k sqft6000 Winged Elm Ct, Charlotte, NC 28212Off Market
- $270,0003 bd2 ba1.5k sqft6002 Winged Elm Ct, Charlotte, NC 28212Off Market
- $148,1002 bd2 ba1k sqft6004 Winged Elm Ct, Charlotte, NC 28212Off Market
- $178,6003 bd2 ba1.5k sqft6006 Winged Elm Ct, Charlotte, NC 28212Off Market
- $160,3002 bd2 ba1.1k sqft6012 Winged Elm Ct, Charlotte, NC 28212Off Market
- $110,0002 bd2 ba1.2k sqft6014 Winged Elm Ct, Charlotte, NC 28212Sold
- $155,6002 bd2 ba1k sqft6016 Winged Elm Ct, Charlotte, NC 28212Off Market
- $176,5003 bd2 ba1.5k sqft6018 Winged Elm Ct, Charlotte, NC 28212Off Market
Nearby schools
GreatSchools rating
- 6/10Esperanza Global AcademyGrades: PK-5Distance: 0.6 mi
- 7/10Eastway MiddleGrades: 6-8Distance: 1.8 mi
- 1/10Garinger High SchoolGrades: 9-12Distance: 3.4 mi
Get a cash offer in 3 minutes
Find out how much your home could sell for in as little as 3 minutes with a no-obligation cash offer.
Estimated market value
$157,200
Get a cash offer in 3 minutes
Find out how much your home could sell for in as little as 3 minutes with a no-obligation cash offer.
Estimated market value
$157,200
Nearby cities
Nearby neighborhoods
Nearby zip codes
Other Charlotte Topics
