This beautifully maintained 3 bedroom, 2.5 bath former model home in Union Station offers 2,651 square feet of stylish living space. As a former model, this home is loaded with extras and thoughtful upgrades throughout. The main level features a spacious living room with hardwood floors and a separate family room with an electric fireplace and more hardwood flooring for a warm, inviting feel. The kitchen stands out with granite countertops, a tile backsplash, center island, pantry, and a dining area—ideal for both casual meals and entertaining. A dedicated office with chair rail and carpet provides a quiet space for work or study, while the mudroom and half bath add everyday convenience. Upstairs, the primary suite is a relaxing retreat with vaulted ceilings, a walk-in closet, and a full bath. Two additional bedrooms and a second full bath provide plenty of room for family or guests. A spacious loft adds versatility—perfect for a media room, play area, or second office and a large unfinished room above the garage for storage. The full unfinished basement includes an egress window, superior walls, and a passive radon system—offering excellent potential for future living space or abundant storage. Enjoy the outdoors from the front porch or rear patio, with a backyard that backs to open common area for added privacy and green space. Additional highlights includes 10' ceilings on the 1st floor, a 2nd floor laundry, two-car garage, attic storage and a walkable, sidewalk-lined neighborhood. A feature-filled home that blends comfort, style, and convenience. A joy to own!
Sold for $490,000
$490,000
6039 Union Tunnel Dr, Harrisburg, PA 17111
3beds
2,651sqft
Single Family Residence
Built in 2017
5,401 Square Feet Lot
$500,800 Zestimate®
$185/sqft
$2,752 Estimated rent
Home value
$500,800
$456,000 - $551,000
$2,752/mo
Zestimate® history
Owner options
List your home for rent
$2,752/mo
Rent Zestimate®
Find your next renter with Zillow Rental Manager. Plus, with online applications, you can quickly screen prospective tenants – for free.
$2,752/mo
Rent Zestimate®
Refinance and save
$3,267/mo
Est. payment
Refinancing to a lower rate could help reduce your monthly payments and save thousands over the life of the loan.
$3,267/mo
Est. payment
Explore your selling options
Work with a Zillow partner agent
Leverage their expertise and Zillow's premium Showcase listings to get your home seen by more buyers.
Get startedList with your own agent
Get your home in front of millions of buyers by listing it on Zillow.
Learn how to do itSell it yourself
Take full control of how buyers see your home on Zillow by listing For Sale by Owner (FSBO).
List your homeWhat's special
Electric fireplaceTwo-car garageAttic storageFull unfinished basementSpacious loftDedicated officeRear patio
Zillow last checked:
Listing updated:
Listed by:
JOY DANIELS 717-724-5736,
Joy Daniels Real Estate Group, Ltd
Bought with:
Michelle Sneidman, RS221784L
Keller Williams of Central PA
Source: Bright MLS,MLS#: PADA2045920
Facts & features
Interior
Bedrooms & bathrooms
- Bedrooms: 3
- Bathrooms: 3
- Full bathrooms: 2
- 1/2 bathrooms: 1
- Main level bathrooms: 1
Rooms
- Room types: Living Room, Primary Bedroom, Bedroom 2, Bedroom 3, Kitchen, Family Room, Foyer, Loft, Office, Storage Room
Primary bedroom
- Features: Flooring - Carpet, Ceiling Fan(s), Walk-In Closet(s), Attached Bathroom, Double Sink, Cathedral/Vaulted Ceiling
- Level: Upper
Primary bedroom
- Features: Flooring - Ceramic Tile
- Level: Upper
Bedroom 2
- Features: Flooring - Carpet
- Level: Upper
Bedroom 3
- Features: Flooring - Carpet
- Level: Upper
Family room
- Features: Flooring - HardWood, Fireplace - Electric, Cathedral/Vaulted Ceiling
- Level: Main
Foyer
- Level: Main
Kitchen
- Features: Flooring - HardWood, Dining Area, Pantry, Granite Counters, Kitchen Island
- Level: Main
Living room
- Features: Flooring - HardWood
- Level: Main
Loft
- Features: Flooring - Carpet
- Level: Upper
Mud room
- Features: Flooring - HardWood
- Level: Main
Office
- Features: Flooring - Carpet, Chair Rail
- Level: Main
Storage room
- Level: Upper
Heating
- Forced Air, Natural Gas
Cooling
- Central Air, Electric
Appliances
- Included: Dishwasher, Disposal, Microwave, Oven/Range - Electric, Refrigerator, Electric Water Heater
- Laundry: Upper Level, Mud Room
Features
- Eat-in Kitchen, 9'+ Ceilings, Cathedral Ceiling(s), Tray Ceiling(s)
- Basement: Concrete,Full,Interior Entry,Unfinished,Sump Pump
- Number of fireplaces: 1
- Fireplace features: Electric
Interior area
- Total structure area: 2,651
- Total interior livable area: 2,651 sqft
- Finished area above ground: 2,651
- Finished area below ground: 0
Property
Parking
- Total spaces: 2
- Parking features: Garage Faces Front, Attached
- Attached garage spaces: 2
Accessibility
- Accessibility features: None
Features
- Levels: Two
- Stories: 2
- Patio & porch: Patio, Porch
- Exterior features: Sidewalks, Street Lights
- Pool features: None
Lot
- Size: 5,401 Square Feet
- Features: Backs - Open Common Area, Level
Details
- Additional structures: Above Grade, Below Grade
- Parcel number: 350704360000000
- Zoning: RESIDENTIAL
- Special conditions: Standard
Construction
Type & style
- Home type: SingleFamily
- Architectural style: Traditional
- Property subtype: Single Family Residence
Materials
- Stone, Vinyl Siding, Stick Built
- Foundation: Concrete Perimeter, Passive Radon Mitigation
- Roof: Composition
Condition
- New construction: No
- Year built: 2017
Details
- Builder name: Landmark Homes Ephrata, PA
Utilities & green energy
- Electric: 200+ Amp Service
- Sewer: Public Sewer
- Water: Public
Community & HOA
Community
- Security: Smoke Detector(s)
- Subdivision: Union Station
HOA
- Has HOA: Yes
- HOA fee: $95 monthly
Location
- Region: Harrisburg
- Municipality: LOWER PAXTON TWP
Financial & listing details
- Price per square foot: $185/sqft
- Tax assessed value: $267,500
- Annual tax amount: $7,670
- Date on market: 6/5/2025
- Listing agreement: Exclusive Right To Sell
- Listing terms: Conventional,VA Loan,FHA,Cash
- Inclusions: Kitchen Refrigerator
- Ownership: Fee Simple
Price history
| Date | Event | Price |
|---|---|---|
| 9/26/2025 | Sold | $490,000-0.8%$185/sqft |
Source:  Bright MLS #PADA2045920 Report a problem Bright MLS #PADA2045920 Report a problem | ||
| 8/15/2025 | Pending sale | $494,000$186/sqft |
Source: Bright MLS #PADA2045920 Report a problem | ||
| 8/12/2025 | Price change | $494,000-0.2%$186/sqft |
Source: Bright MLS #PADA2045920 Report a problem | ||
| 8/5/2025 | Price change | $495,000-1%$187/sqft |
Source: Bright MLS #PADA2045920 Report a problem | ||
| 7/11/2025 | Price change | $500,000-2%$189/sqft |
Source: Bright MLS #PADA2045920 Report a problem | ||
| 6/26/2025 | Price change | $510,000-2.9%$192/sqft |
Source: Bright MLS #PADA2045920 Report a problem | ||
| 6/5/2025 | Listed for sale | $525,000+580.1%$198/sqft |
Source: Bright MLS #PADA2045920 Report a problem | ||
| 12/7/2016 | Sold | $77,200$29/sqft |
Source: Public Record Report a problem | ||
Public tax history
| Year | Property taxes | Tax assessment |
|---|---|---|
| 2025 | $7,764 +7.8% | $267,500 |
| 2023 | $7,201 | $267,500 |
| 2022 | $7,201 +0.7% | $267,500 |
| 2021 | $7,155 +2.3% | $267,500 |
| 2020 | $6,992 +1.5% | $267,500 |
| 2019 | $6,886 | $267,500 |
Find assessor info on the county website
Neighborhood: Colonial Park
Nearby homes
- $401,1003 bd2 ba1.8k sqft6041 Union Tunnel Dr, Harrisburg, PA 17111Off Market
- $415,0003 bd3 ba1.6k sqft6045 Union Tunnel Dr, Harrisburg, PA 17111Sold
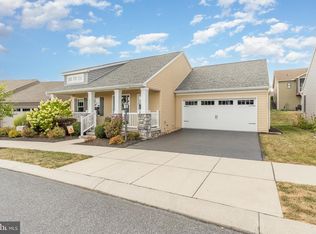
- $340,2002 bd2 ba1.2k sqft6040 Union Tunnel Dr, Harrisburg, PA 17111Off Market
- $339,7002 bd2 ba1.2k sqft1120 Hannock Cir, Harrisburg, PA 17111Off Market
- $427,4003 bd2 ba1.8k sqft6025 Union Tunnel Dr, Harrisburg, PA 17111Off Market
- $385,0003 bd2 ba1.6k sqft1111 Hannock Cir, Harrisburg, PA 17111Off Market
- $401,0003 bd2 ba1.7k sqft6037 Union Tunnel Dr, Harrisburg, PA 17111Off Market
- $407,6003 bd2 ba1.7k sqft6043 Union Tunnel Dr, Harrisburg, PA 17111Off Market
Nearby schools
GreatSchools rating
- 4/10Phillips El SchoolGrades: K-5Distance: 1.4 mi
- 4/10Central Dauphin East Middle SchoolGrades: 6-8Distance: 1.1 mi
- 2/10Central Dauphin East Senior High SchoolGrades: 9-12Distance: 1.3 mi
Schools provided by the listing agent
- High: Central Dauphin East
- District: Central Dauphin
Source: Bright MLS. This data may not be complete. We recommend contacting the local school district to confirm school assignments for this home.


Get pre-qualified for a loan
At Zillow Home Loans, we can pre-qualify you in as little as 5 minutes with no impact to your credit score.An equal housing lender. NMLS #10287.
Sell for more on Zillow
Get a Zillow Showcase℠ listing at no additional cost and you could sell for .
$500,800
2% more
+$10,016
With Zillow Showcase(estimated)
$510,816
- Pennsylvania
- Dauphin County
- Harrisburg
- 17111
- Colonial Park
- 6039 Union Tunnel Dr
Nearby cities
Nearby neighborhoods
Nearby zip codes
Other Harrisburg Topics
