Offering one of the South Bay’s most coveted panoramas, this romantic English Tudor commands breathtaking ocean, coastline, and Queen’s Necklace views from nearly every room—creating a spectacular backdrop from sunrise to sparkling nightfall.
Thoughtfully curated interiors blend timeless Old World character with sophisticated modern luxury. Black wood-grain doors and windows set an elegant tone, complemented by solid hardwood floors throughout. Artisanal painting techniques, inspired by the finishes of fine European furniture, create subtle layers of texture and depth, enhancing the home’s refined British character with a sense of warmth, romance, and understated elegance.
Designed to embrace its extraordinary setting, expansive floor-to-ceiling windows frame the coastline like living works of art while creating a seamless connection between indoor and outdoor spaces. Four elevator access points provide effortless movement throughout the residence, combining beauty with exceptional functionality.
At the heart of the home, the gourmet kitchen is appointed with top-tier appliances and refined finishes, ideal for both intimate evenings and elegant entertaining. A spacious private gym adds another level of luxury, while the expansive primary suite offers a serene retreat complete with a sumptuous spa-inspired bath—all positioned to capture the mesmerizing ocean and city-light views.
As daylight fades, the coastline transforms and the Queen’s Necklace begins to sparkle, creating an ever-changing canvas of sea, sky, and lights.
Rare in setting, romantic in character, and unforgettable in view, this exceptional residence presents a truly special opportunity to own one of the most enchanting view properties in all of Palos Verdes.
For sale
Listed by: Vista Sotheby's International Realty • Chris Adlam • Contact: 310-493-7216
Price cut: $100K (8/28)
$5,699,000
6039 Via Sonoma, Rancho Palos Verdes, CA 90275
5beds
5,342sqft
Single Family Residence
Built in 1969
0.31 Acres Lot
$5,399,100 Zestimate®
$1,067/sqft
$-- HOA
What's special
- 141 days
- 868
- 49
Zillow last checked:
Listing updated:
Listed by:
Chris Adlam DRE #00967574 310-493-7216,
Vista Sotheby's International Realty,
Veronica Xu DRE #01971441 669-226-2486,
Vista Sotheby's International Realty
Source: CRMLS,MLS#: PV26078578 Originating MLS: California Regional MLS
Originating MLS: California Regional MLSFacts & features
Interior
Bedrooms & bathrooms
- Bedrooms: 5
- Bathrooms: 6
- Full bathrooms: 1
- 3/4 bathrooms: 4
- 1/2 bathrooms: 1
Rooms
- Room types: Entry/Foyer, Exercise Room, Family Room, Kitchen, Library, Living Room, Primary Bedroom
Primary bedroom
- Features: Primary Suite
Family room
- Features: Separate Family Room
Heating
- Forced Air
Cooling
- Central Air
Appliances
- Laundry: Laundry Room
Features
- Elevator, Multiple Staircases, Primary Suite
- Flooring: Wood
- Has fireplace: Yes
- Fireplace features: Family Room, Living Room
- Common walls with other units/homes: No Common Walls
Interior area
- Total interior livable area: 5,342 sqft
Property
Parking
- Total spaces: 2
- Parking features: Garage - Attached
- Attached garage spaces: 2
Features
- Levels: Multi/Split
- Entry location: 1
- Pool features: None
- Has view: Yes
- View description: City Lights, Coastline, Ocean, Panoramic, Water
- Has water view: Yes
- Water view: Coastline,Ocean,Water
Lot
- Size: 0.31 Acres
- Features: Cul-De-Sac
Details
- Parcel number: 7578021006
- Special conditions: Standard
- Horse amenities: Riding Trail
Construction
Type & style
- Home type: SingleFamily
- Property subtype: Single Family Residence
Condition
- New construction: No
- Year built: 1969
Utilities & green energy
- Sewer: Public Sewer
- Water: Public
Community & HOA
Community
- Features: Biking, Golf, Hiking, Horse Trails, Stable(s), Suburban
Location
- Region: Rancho Palos Verdes
Financial & listing details
- Price per square foot: $1,067/sqft
- Tax assessed value: $4,063,726
- Date on market: 4/13/2026
- Cumulative days on market: 141 days
- Listing terms: Cash to New Loan
Estimated market value
$5,399,100
$5.13M - $5.67M
$8,086/mo
Price history
| Date | Event | Price |
|---|---|---|
| 8/28/2026 | Price change | $5,699,000-1.7%$1,067/sqft |
Source:  CRMLS #PV26078578 Report a problem CRMLS #PV26078578 Report a problem | ||
| 4/13/2026 | Listed for sale | $5,799,000+78.4%$1,086/sqft |
Source: CRMLS #PV26078578 Report a problem | ||
| 1/17/2014 | Sold | $3,250,000+117.4%$608/sqft |
Source: Public Record Report a problem | ||
| 7/24/2003 | Sold | $1,495,000$280/sqft |
Source: Public Record Report a problem | ||
Public tax history
| Year | Property taxes | Tax assessment |
|---|---|---|
| 2026 | -- | $4,063,726 +2% |
| 2025 | $45,260 +3.9% | $3,984,046 +2% |
| 2024 | $43,573 +1.6% | $3,905,929 +2% |
| 2023 | $42,878 +5.4% | $3,829,343 +2% |
| 2022 | $40,668 +0.1% | $3,754,259 +2% |
| 2021 | $40,634 +1.4% | $3,680,647 +1% |
| 2020 | $40,072 | $3,642,908 +2% |
| 2019 | $40,072 +3.7% | $3,571,479 +2% |
| 2018 | $38,661 | $3,501,451 +2% |
| 2017 | $38,661 +2.1% | $3,432,796 +2% |
| 2016 | $37,871 +3.1% | $3,365,487 +1.5% |
| 2015 | $36,738 +86.7% | $3,314,935 +91.2% |
| 2014 | $19,682 | $1,733,944 +2.5% |
| 2012 | -- | $1,692,263 +2% |
| 2011 | -- | $1,659,082 +0.8% |
| 2010 | -- | $1,646,683 -0.2% |
| 2009 | -- | $1,650,596 +2% |
| 2008 | -- | $1,618,233 +2% |
| 2007 | -- | $1,586,504 +2% |
| 2006 | -- | $1,555,397 |
| 2005 | -- | $1,555,397 +4% |
| 2004 | -- | $1,495,000 +261.2% |
| 2003 | -- | $413,927 +2% |
| 2002 | -- | $405,812 +4% |
| 2000 | -- | $390,056 |
Find assessor info on the county website
Monthly payment
Est. payment
Payment breakdown
Explore the cost of this home by adjusting the details. Changes won't be saved.Climate risks
Neighborhood: 90275
- $2,740,8006 bd5 ba4.4k sqft6045 Via Sonoma, Rancho Palos Verdes, CA 90275Off Market
- $4,516,2006 bd6 ba5.3k sqft6027 Via Sonoma, Rancho Palos Verdes, CA 90275Off Market
- $2,644,5003 bd3 ba2.7k sqft6040 Via Sonoma, Rancho Palos Verdes, CA 90275Off Market
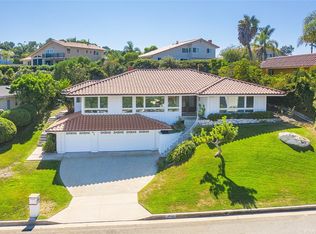
- $3,023,8007 bd5 ba4.1k sqft6055 Via Sonoma, Rancho Palos Verdes, CA 90275Off Market
Similar homes
- $5,995,0005 bd7 ba6.5k sqft1409 Via Arco, Palos Verdes Estates, CA 90274For Sale
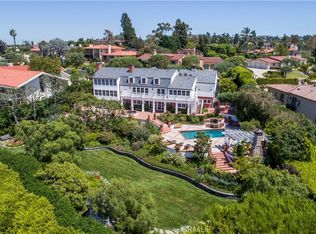 MLS ID #SB26095477, Zheng Qi, Wetrust Realty. CRMLS
 - $5,995,0006 bd6 ba6.2k sqft1384 Via Romero, Palos Verdes Estates, CA 90274For Sale
 MLS ID #AR26183021, Stanley Guo, Conquest Realty. CRMLS
 - $3,458,0004 bd4 ba3.4k sqft6085 Woodfern Dr, Rancho Palos Verdes, CA 90275For Sale
 MLS ID #PV26131820, Nancy Duan, Shengxin Duan, Broker. CRMLS
 - $5,999,0005 bd6 ba7.6k sqft3231 Palos Verdes Dr S, Rancho Palos Verdes, CA 90275For Sale
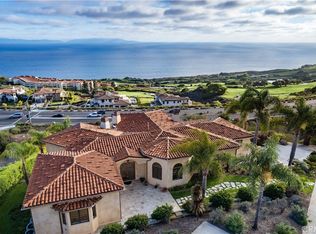 MLS ID #SB26138516, Mingli Wang, Realty One Group United. CRMLS
Local buyer's agents are ready to help
