603 S 20th St, where modern design meets an unbeatable East Nashville location—positioned right at the entrance to Shelby Park and the Shelby Bottoms Greenway, with direct access to some of the city’s most loved outdoor spaces.
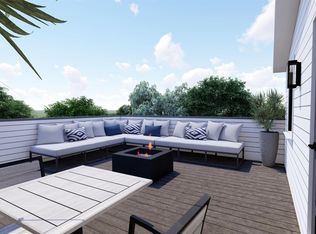
Built in 2018, this 4-bedroom home offers thoughtfully designed living—just moments from Five Points and a quick drive to downtown. Just outside, 960 acres of green space, trails, tennis courts, and a dog park right outside your door. Inside, the home feels open, bright, and intentional. Soaring ceilings, abundant natural light, and wide-plank white oak hardwoods carry throughout all three levels. The main floor is designed for both everyday living and entertaining, centered around a chef’s kitchen with quartz countertops, an oversized island, premium stainless appliances, and seamless flow into the living and dining spaces.The third level is a true standout: a large bonus space with wet bar that opens to a partially covered rooftop deck overlooking the park. It’s the kind of space that naturally becomes the hub of the home—whether for slow mornings or hosting in the evening.
Clean, modern, and exceptionally well-located—this is a rare opportunity to own a home that balances design, function, and everyday livability in one of East Nashville’s most sought-after pockets.
Active
Price cut: $75K (6/15)
$1,175,000
603A S 20th St, Nashville, TN 37206
4beds
3,295sqft
:
Get pre-qualified$6,861/mo
Single Family Residence, Residential
Built in 2018
3,920 Square Feet Lot
$-- Zestimate®
$357/sqft
$-- HOA
What's special
- 73 days |
- 515 |
- 49 |
Zillow last checked:
Listing updated:
Listed by:
Jordyn Hollingsworth 678-448-7669,
Compass Tennessee, LLC 615-475-5616
Source: RealTracs MLS as distributed by MLS GRID,MLS#: 3210931
Facts & features
Interior
Bedrooms & bathrooms
- Bedrooms: 4
- Bathrooms: 4
- Full bathrooms: 2
- 1/2 bathrooms: 2
Bedroom 1
- Features: Suite
- Level: Suite
- Area: 288 Square Feet
- Dimensions: 18x16
Bedroom 2
- Area: 143 Square Feet
- Dimensions: 13x11
Bedroom 3
- Area: 143 Square Feet
- Dimensions: 13x11
Bedroom 4
- Area: 130 Square Feet
- Dimensions: 13x10
Primary bathroom
- Features: Double Vanity
- Level: Double Vanity
Dining room
- Area: 324 Square Feet
- Dimensions: 18x18
Kitchen
- Area: 322 Square Feet
- Dimensions: 23x14
Living room
- Area: 252 Square Feet
- Dimensions: 18x14
Heating
- Central
Cooling
- Central Air
Appliances
- Included: Electric Oven, Gas Range, Dishwasher, Disposal, Dryer, Microwave, Refrigerator, Stainless Steel Appliance(s), Washer
Features
- Flooring: Carpet, Wood, Tile
- Basement: None
Interior area
- Total structure area: 3,295
- Total interior livable area: 3,295 sqft
- Finished area above ground: 3,295
Property
Parking
- Total spaces: 2
- Parking features: Garage Faces Front
- Attached garage spaces: 2
Features
- Levels: One
- Stories: 3
Lot
- Size: 3,920 Square Feet
- Dimensions: 68 x 50
Details
- Parcel number: 09402021200
- Special conditions: Standard
Construction
Type & style
- Home type: SingleFamily
- Property subtype: Single Family Residence, Residential
Materials
- Hardboard Siding
Condition
- New construction: No
- Year built: 2018
Utilities & green energy
- Sewer: Public Sewer
- Water: Public
- Utilities for property: Water Available
Community & HOA
Community
- Subdivision: Shelby Hills
HOA
- Has HOA: No
Location
- Region: Nashville
Financial & listing details
- Price per square foot: $357/sqft
- Annual tax amount: $7,538
- Date on market: 5/13/2026
Estimated market value
Not available
Estimated sales range
Not available
Not available
Price history
| Date | Event | Price |
|---|---|---|
| 6/15/2026 | Price change | $1,175,000-6%$357/sqft |
Source:  RealTracs MLS as distributed by MLS GRID #3210931 Report a problem RealTracs MLS as distributed by MLS GRID #3210931 Report a problem | ||
| 5/15/2026 | Listed for sale | $1,250,000$379/sqft |
Source: RealTracs MLS as distributed by MLS GRID #3210931 Report a problem | ||
Public tax history
Tax history is unavailable.
Monthly payment
Est. payment
Payment breakdown
Explore the cost of this home by adjusting the details. Changes won't be saved.Climate risks
Neighborhood: Shelby Hills
Nearby schools
GreatSchools rating
- 5/10Warner Elementary Enhanced Option SchoolGrades: PK-5Distance: 1.4 mi
- 3/10Stratford Comp High SchoolGrades: 6-12Distance: 2.2 mi
- 4/10KIPP Academy Nashville Elementary SchoolGrades: K-4Distance: 0.9 mi
Schools provided by the listing agent
- Elementary: Kipp Kirkpatrick
- Middle: Stratford STEM Magnet School Lower Campus
- High: Stratford STEM Magnet School Upper Campus
Source: RealTracs MLS as distributed by MLS GRID. This data may not be complete. We recommend contacting the local school district to confirm school assignments for this home.
- $1,037,3004 bd4 ba2.9k sqft607 S 20th St, Nashville, TN 37206Off Market
- $1,301,9004 bd4 ba3.3k sqft603 S 20th St, Nashville, TN 37206Off Market
- $100-- bd-- ba-- sqft609 S 20th St #B, Nashville, TN 37206Off Market
- $1,407,4004 bd4 ba3.4k sqft1914 Long Ave, Nashville, TN 37206Off Market
- $457,3003 bd2 ba1k sqft2000 Long Ave, Nashville, TN 37206Off Market
- $1,130,7004 bd3 ba2.7k sqft2002 Long Ave, Nashville, TN 37206Off Market
- $935,0004 bd4 ba2.7k sqft2001 Eastside Ave, Nashville, TN 37206Off Market
- $1,223,9004 bd4 ba2.9k sqft2001B Eastside Ave, Nashville, TN 37206Off Market
A local agent can set up tours, give advice and negotiate with sellers.
A local lender can help you make sure your offer is ready when you are.
