PRICE IMPROVEMENT! Mill Creek is one of the area's most sought-after family-friendly neighborhoods known for its spacious homesites, majestic oak trees, and welcoming community atmosphere. Situated on a picturesque 1.06-acre corner lot, this 4-bedroom, 3-bath home offers a rare combination of space, flexibility, and value. In addition to the main residence, the property features a detached building complete with a working kitchen and full bath—an increasingly hard-to-find feature that opens the door to countless possibilities. Whether you're looking for space for multi-generational living, extended family visits, a private home office, creative studio, fitness room, workshop, homeschool space, hobby retreat, or a dedicated area for your business, this detached structure provides flexibility that most homes simply cannot offer. Inside the main home, you'll find luxury vinyl flooring throughout, granite countertops, stainless steel appliances, abundant natural light, and a flexible floor plan designed for both everyday living and entertaining. Recent improvements include a new front door (2022) and tankless water heater (2022). Step outside to a backyard designed for enjoying Florida living, featuring a screened pool and spa (2022), expansive wood entertaining deck, two extended stone/paver patios, outdoor kitchen, landscape lighting, and a peaceful wooded backdrop. The included play gym and sprawling acre-plus homesite provide room to relax, play, and gather. Priced with room for personal updates, this property offers features rarely found at this price point—including over an acre of land, a pool and spa, and a detached building with kitchen and bath." Being sold As-Is.
Sold for $675,000
$675,000
604 136TH ST E, BRADENTON, FL 34212
4beds
2,192sqft
Single Family Residence
Built in 1988
1.06 Acres Lot
$675,100 Zestimate®
$308/sqft
$4,120 Estimated rent
Home value
$675,100
$635,000 - $722,000
$4,120/mo
Zestimate® history
Owner options
List your home for rent
$4,120/mo
Rent Zestimate®
Find your next renter with Zillow Rental Manager. Plus, with online applications, you can quickly screen prospective tenants – for free.
$4,120/mo
Rent Zestimate®
Refinance and save
$4,498/mo
Est. payment
Refinancing to a lower rate could help reduce your monthly payments and save thousands over the life of the loan.
$4,498/mo
Est. payment
Explore your selling options
Work with a Zillow partner agent
Leverage their expertise and Zillow's premium Showcase listings to get your home seen by more buyers.
Get startedList with your own agent
Get your home in front of millions of buyers by listing it on Zillow.
Learn how to do itSell it yourself
Take full control of how buyers see your home on Zillow by listing For Sale by Owner (FSBO).
List your homeWhat's special
Pool and spaOutdoor kitchenGranite countertopsAbundant natural lightMajestic oak treesPeaceful wooded backdropSpacious homesites
Zillow last checked:
Listing updated:
Listed by:
Kim Simone, P.A. 941-238-8949,
REALTYTEAM.COM, INC. 941-746-5525
Bought with:
Ashley Harris, 3118955
REAL BROKER, LLC
Source: Stellar MLS,MLS#: A4696210 Originating MLS: Sarasota - Manatee
Originating MLS: Sarasota - Manatee
Facts & features
Interior
Bedrooms & bathrooms
- Bedrooms: 4
- Bathrooms: 3
- Full bathrooms: 3
Rooms
- Room types: Garage Apartment, Great Room
Primary bedroom
- Description: Room1
- Features: Built-In Shelving, Walk-In Closet(s)
- Level: First
- Area: 180 Square Feet
- Dimensions: 12x15
Kitchen
- Description: Room2
- Level: First
- Area: 144 Square Feet
- Dimensions: 12x12
Living room
- Description: Room3
- Level: First
- Area: 425 Square Feet
- Dimensions: 25x17
Heating
- Central
Cooling
- Central Air
Appliances
- Included: Dishwasher, Dryer, Microwave, Range, Refrigerator, Washer
- Laundry: In Garage
Features
- Ceiling Fan(s), Eating Space In Kitchen, High Ceilings, Kitchen/Family Room Combo, Open Floorplan, PrimaryBedroom Upstairs, Solid Surface Counters, Split Bedroom, Walk-In Closet(s)
- Flooring: Luxury Vinyl
- Doors: Sliding Doors
- Windows: Window Treatments
- Has fireplace: No
Interior area
- Total structure area: 3,170
- Total interior livable area: 2,192 sqft
Property
Parking
- Total spaces: 2
- Parking features: Driveway
- Attached garage spaces: 2
- Has uncovered spaces: Yes
Features
- Levels: One
- Stories: 1
- Patio & porch: Covered, Deck, Patio, Screened
- Exterior features: Private Yard
- Has private pool: Yes
- Pool features: Deck, Gunite, Heated, In Ground, Lighting, Salt Water, Tile
- Has spa: Yes
- Spa features: Heated
- Has view: Yes
- View description: Park/Greenbelt
Lot
- Size: 1.06 Acres
- Features: Corner Lot, Greenbelt, Irregular Lot, Oversized Lot, Private
- Residential vegetation: Mature Landscaping, Oak Trees, Trees/Landscaped
Details
- Additional structures: Guest House, Outdoor Kitchen, Storage
- Parcel number: 564103950
- Zoning: PDR
- Special conditions: None
Construction
Type & style
- Home type: SingleFamily
- Architectural style: Contemporary
- Property subtype: Single Family Residence
Materials
- Concrete, Stucco
- Foundation: Slab
- Roof: Shingle
Condition
- Completed
- New construction: No
- Year built: 1988
Utilities & green energy
- Sewer: Septic Tank
- Water: Public
- Utilities for property: Cable Connected, Public
Community & HOA
Community
- Features: Park, Playground, Sidewalks
- Pet fee: $0 monthly
- Subdivision: MILL CREEK PH I
HOA
- Has HOA: Yes
- Services included: Other
- HOA fee: $45 monthly
- HOA name: Resource Property Management
- HOA phone: 941-348-2912
Location
- Region: Bradenton
Financial & listing details
- Price per square foot: $308/sqft
- Tax assessed value: $523,144
- Annual tax amount: $6,851
- Date on market: 6/6/2026
- Cumulative days on market: 15 days
- Listing terms: Cash,Conventional,FHA,VA Loan
- Ownership: Fee Simple
- Total actual rent: 0
- Road surface type: Paved
Price history
| Date | Event | Price |
|---|---|---|
| 7/16/2026 | Sold | $675,000-2%$308/sqft |
Source:  Stellar MLS #A4696210 Report a problem Stellar MLS #A4696210 Report a problem | ||
| 7/8/2026 | Contingent | $689,000$314/sqft |
Source: Stellar MLS #A4696210 Report a problem | ||
| 6/21/2026 | Pending sale | $689,000$314/sqft |
Source: Stellar MLS #A4696210 Report a problem | ||
| 6/16/2026 | Price change | $689,000-1.4%$314/sqft |
Source: Stellar MLS #A4696210 Report a problem | ||
| 6/6/2026 | Listed for sale | $699,000-16.3%$319/sqft |
Source: Stellar MLS #A4696210 Report a problem | ||
| 11/10/2024 | Listing removed | -- |
Source: Owner Report a problem | ||
| 9/17/2024 | Price change | $835,000-2.9%$381/sqft |
Source: Stellar MLS #T3548268 Report a problem | ||
| 8/20/2024 | Listed for sale | $860,000+561.5%$392/sqft |
Source: Stellar MLS #T3548268 Report a problem | ||
| 2/2/1995 | Sold | $130,000+3.6%$59/sqft |
Source: Public Record Report a problem | ||
| 7/1/1993 | Sold | $125,500$57/sqft |
Source: Public Record Report a problem | ||
Public tax history
| Year | Property taxes | Tax assessment |
|---|---|---|
| 2025 | $7,098 -1.4% | $523,144 -1.1% |
| 2024 | $7,200 -2.5% | $528,923 -0.4% |
| 2023 | $7,383 +11.5% | $530,819 +21.4% |
| 2022 | $6,621 +128.7% | $437,310 +103% |
| 2021 | $2,895 +0.8% | $215,377 +1.4% |
| 2020 | $2,872 +1.5% | $212,403 +2.3% |
| 2019 | $2,830 | $207,628 +1.9% |
| 2018 | $2,830 +0.8% | $203,757 +2.1% |
| 2017 | $2,808 +5.9% | $199,566 +2.1% |
| 2016 | $2,653 | $195,461 +0.7% |
| 2015 | $2,653 | $194,102 +0.8% |
| 2014 | $2,653 +0.4% | $192,562 +1.5% |
| 2013 | $2,643 +264209% | $189,716 +1.7% |
| 2012 | $1 | $186,545 -4.9% |
| 2011 | $1 | $196,250 -0.4% |
| 2010 | -- | $196,994 -7.2% |
| 2009 | $3,015 -1.7% | $212,243 +0.1% |
| 2008 | $3,067 +5.1% | $212,031 +3% |
| 2007 | $2,919 -4.5% | $205,855 +2.5% |
| 2006 | $3,057 +0.3% | $200,834 +3% |
| 2005 | $3,047 +2% | $194,984 +3% |
| 2004 | $2,986 +5% | $189,305 +1.9% |
| 2003 | $2,844 +22.2% | $185,775 +19.1% |
| 2002 | $2,327 +3.4% | $155,942 +1.6% |
| 2001 | $2,250 +1.5% | $153,486 +3% |
| 2000 | $2,217 | $149,016 |
Find assessor info on the county website
Neighborhood: Mill Creek
Nearby homes
- $783,7004 bd3 ba2.7k sqft703 134th St E, Bradenton, FL 34212Off Market
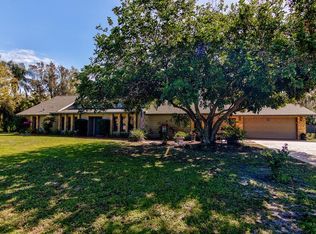
- $587,7004 bd2 ba2.4k sqft603 136th St E, Bradenton, FL 34212Off Market
- $537,8003 bd2 ba1.8k sqft702 136th St E, Bradenton, FL 34212Off Market

- $591,0005 bd3 ba2.2k sqft707 134th St E, Bradenton, FL 34212Off Market
- $735,7005 bd5 ba3.6k sqft700 136th Ct E, Bradenton, FL 34212Off Market
- $669,5003 bd3 ba2.9k sqft511 135th St E, Bradenton, FL 34212Off Market
- $482,1003 bd2 ba2.1k sqft706 136th St E, Bradenton, FL 34212Off Market
- $745,9003 bd3 ba4.2k sqft602 135th St E, Bradenton, FL 34212Off Market
Nearby schools
GreatSchools rating
- 8/10Gene Witt Elementary SchoolGrades: PK-5Distance: 1.3 mi
- 8/10Carlos E. Haile Middle SchoolGrades: 6-8Distance: 2.6 mi
- 6/10Lakewood Ranch High SchoolGrades: PK,9-12Distance: 3.9 mi
Schools provided by the listing agent
- Elementary: Gene Witt Elementary
- Middle: Carlos E. Haile Middle
- High: Lakewood Ranch High
Source: Stellar MLS. This data may not be complete. We recommend contacting the local school district to confirm school assignments for this home.
Get a cash offer in 3 minutes
Find out how much your home could sell for in as little as 3 minutes with a no-obligation cash offer.
Estimated market value
$675,100
Get a cash offer in 3 minutes
Find out how much your home could sell for in as little as 3 minutes with a no-obligation cash offer.
Estimated market value
$675,100
- Florida
- Manatee County
- Bradenton
- 34212
- Mill Creek
- 604 136TH ST E
Nearby cities
Nearby neighborhoods
Nearby zip codes
Other Bradenton Topics
