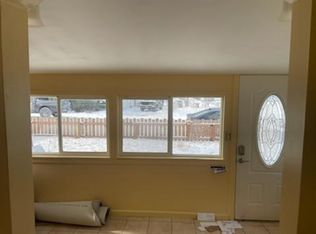
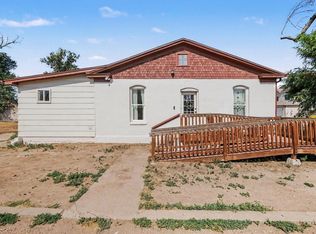
This is one of a kind and it has a new class IV hail-resistant roof providing peace of mind and reducing the cost of your homeowner's insurance. A brand new tankless Navien water heater, new washer/dryer hookups, and a brand new electric service/breaker panel have all just been installed. New exterior paint 5/8/26. The interior was just repainted last week. It's got lots of interior and exterior storage spaces and there's no HOA. Enter through the gate into the fully fenced front yard, featuring mature landscaping and raised garden beds which take advantage of southern and western sunlight. Through the front door, warm hardwood flooring and arched doorways create character and welcome you in. The front living room is a cheery, bright space with an awning over the front windows providing shade and protection from inclement weather. Both bedrooms have new lighting fixtures/ceiling fans, and there's a unique converted bonus room above accessed via a pull-down ladder. The kitchen is the nerve center of the home, with all appliances included (range/oven to be added) and a lot of cabinets and counterspace plus a recessed showcase with glass doors to display your China and/or fine collectibles. The rear sunroom/family room affords flexibility in its use and leads out to the covered patio and the large shady backyard which is fully fenced and private, allowing for relaxation and security for the kids and pets to play in. A shed gives you room for more storage, and the oversized detached garage is equipped with built in shelving and cabinets, a work bench, a heater and an extra refrigerator. There's a long and wide west facing driveway for extra off-street parking. Located right by the newly re developed Swanson Kiwanis Park plus walkable to events at Lincoln Park, Farmer's Market, Friday Fests on the Plaza, the Rec Center, Civic Center, restaurants, entertainment, shopping, government offices and services as well as Island Grove Regional Park, home of the Greeley Stampede.
Sold for $295,000
Zestimate®
$295,000
604 15th Ave Ct, Greeley, CO 80631
2beds
738sqft
Single Family Residence
Built in 1951
7,044 Square Feet Lot
$295,000 Zestimate®
$400/sqft
$1,503 Estimated rent
Home value
$295,000
$280,000 - $310,000
$1,503/mo
Zestimate® history
Owner options
List your home for rent
$1,503/mo
Rent Zestimate®
Find your next renter with Zillow Rental Manager. Plus, with online applications, you can quickly screen prospective tenants – for free.
$1,503/mo
Rent Zestimate®
Refinance and save
$1,758/mo
Est. payment
Refinancing to a lower rate could help reduce your monthly payments and save thousands over the life of the loan.
$1,758/mo
Est. payment
Explore your selling options
Work with a Zillow partner agent
Leverage their expertise and Zillow's premium Showcase listings to get your home seen by more buyers.
Get startedList with your own agent
Get your home in front of millions of buyers by listing it on Zillow.
Learn how to do itSell it yourself
Take full control of how buyers see your home on Zillow by listing For Sale by Owner (FSBO).
List your homeWhat's special
Raised garden bedsFully fenced front yardMature landscapingArched doorwaysCovered patioWarm hardwood flooring
Zillow last checked:
Listing updated:
Listed by:
Brad Clarkson 970-381-0505,
RE/MAX of Boulder, Inc,
Wendy Kahn-Robson 303-579-4676,
RE/MAX of Boulder, Inc
Bought with:
Ann Andrews, 100111322
Compass - Denver
Source: IRES as distributed by MLS GRID,MLS#: 1051162
Facts & features
Interior
Bedrooms & bathrooms
- Bedrooms: 2
- Bathrooms: 1
- Full bathrooms: 1
- Main level bathrooms: 1
Rooms
- Room types: Loft
Primary bedroom
- Description: Wood
- Features: Shared Primary Bath
- Level: Main
- Area: 132 Square Feet
- Dimensions: 11 x 12
Bedroom 2
- Description: Wood
- Level: Main
- Area: 132 Square Feet
- Dimensions: 11 x 12
Family room
- Description: Carpet
- Level: Main
- Area: 160 Square Feet
- Dimensions: 10 x 16
Kitchen
- Description: Tile
- Level: Main
- Area: 150 Square Feet
- Dimensions: 10 x 15
Living room
- Description: Wood
- Level: Main
- Area: 165 Square Feet
- Dimensions: 11 x 15
Recreation room
- Description: Laminate
- Level: Upper
- Area: 80 Square Feet
- Dimensions: 8 x 10
Heating
- Forced Air
Cooling
- Ceiling Fan(s)
Appliances
- Included: Electric Range, Refrigerator
- Laundry: Washer/Dryer Hookup
Features
- Eat-in Kitchen, Workshop, Sun Room
- Flooring: Wood
- Windows: Storm Window(s)
- Basement: None
Interior area
- Total structure area: 738
- Total interior livable area: 738 sqft
- Finished area above ground: 738
Property
Parking
- Total spaces: 2
- Parking features: Detached
- Garage spaces: 2
- Details: Detached
Accessibility
- Accessibility features: Level Lot, Level Drive, Main Floor Bath, Accessible Bedroom, Main Level Laundry
Features
- Levels: One
- Stories: 1
- Patio & porch: Patio
- Fencing: Fenced,Chain Link
- Has view: Yes
- View description: City
Lot
- Size: 7,044 Square Feet
- Features: Wooded, Deciduous Trees, Level, City Limits, Paved, Curbs, Gutters, Sidewalks, Street Light, Fire Hydrant within 500 Feet, Mineral Rights Excluded
Details
- Additional structures: Storage, Outbuilding
- Parcel number: R2990986
- Zoning: RES
- Special conditions: Private Owner
Construction
Type & style
- Home type: SingleFamily
- Architectural style: Cottage,Legal Conforming,Contemporary
- Property subtype: Single Family Residence
Materials
- Frame
- Roof: Composition
Condition
- New construction: No
- Year built: 1951
Utilities & green energy
- Electric: Xcel
- Gas: Atmos
- Sewer: Public Sewer
- Water: City
- Utilities for property: Natural Gas Available, Electricity Available, Cable Available, Satellite Avail, High Speed Avail
Green energy
- Energy efficient items: Southern Exposure, Windows
Community & HOA
Community
- Subdivision: City Center
HOA
- Has HOA: No
Location
- Region: Greeley
Financial & listing details
- Price per square foot: $400/sqft
- Tax assessed value: $265,538
- Annual tax amount: $1,154
- Date on market: 2/8/2026
- Listing terms: Cash,Conventional,FHA,VA Loan
- Exclusions: Seller's personal property
- Electric utility on property: Yes
- Road surface type: Asphalt
Price history
| Date | Event | Price |
|---|---|---|
| 6/30/2026 | Sold | $295,000$400/sqft |
Source:  IRES as distributed by MLS GRID #1051162 Report a problem IRES as distributed by MLS GRID #1051162 Report a problem | ||
| 5/22/2026 | Pending sale | $295,000$400/sqft |
Source:  REcolorado as distributed by MLS GRID #IR1051162 Report a problem REcolorado as distributed by MLS GRID #IR1051162 Report a problem | ||
| 4/22/2026 | Listed for sale | $295,000$400/sqft |
Source: REcolorado as distributed by MLS GRID #IR1051162 Report a problem | ||
| 4/8/2026 | Pending sale | $295,000$400/sqft |
Source: REcolorado as distributed by MLS GRID #IR1051162 Report a problem | ||
| 2/8/2026 | Listed for sale | $295,000+43.9%$400/sqft |
Source: IRES as distributed by MLS GRID #1051162 Report a problem | ||
| 12/5/2019 | Sold | $205,000$278/sqft |
Source: Public Record Report a problem | ||
Public tax history
| Year | Property taxes | Tax assessment |
|---|---|---|
| 2026 | $1,515 +31.3% | $16,250 -2% |
| 2025 | $1,154 +4.9% | $16,590 -4% |
| 2024 | $1,101 -12.6% | $17,290 -1% |
| 2023 | $1,259 -3% | $17,460 +20.9% |
| 2022 | $1,299 +18.2% | $14,440 -2.8% |
| 2021 | $1,098 | $14,850 +17.9% |
| 2020 | $1,098 +218% | $12,600 |
| 2019 | $345 -37.3% | $12,600 +51.3% |
| 2018 | $551 +59.4% | $8,330 |
| 2017 | $345 -0.5% | $8,330 +49.8% |
| 2016 | $347 +69.5% | $5,560 |
| 2015 | $205 +49% | $5,560 +205.5% |
| 2014 | $138 | $1,820 |
| 2013 | -- | $1,820 -53% |
| 2012 | -- | $3,870 |
| 2011 | -- | $3,870 +0.3% |
| 2010 | -- | $3,860 |
| 2009 | -- | $3,860 -39% |
| 2008 | -- | $6,330 |
| 2007 | -- | $6,330 -7.9% |
| 2006 | -- | $6,870 |
| 2005 | -- | $6,870 +14.5% |
| 2004 | -- | $6,000 -1.2% |
| 2003 | -- | $6,070 -8.9% |
| 2002 | -- | $6,660 +16.8% |
| 2001 | -- | $5,700 |
Find assessor info on the county website
Neighborhood: 80631
Nearby homes
- $270,1002 bd1 ba736 sqft608 15th Avenue Ct, Greeley, CO 80631Off Market

- $268,8002 bd1 ba738 sqft600 15th Avenue Ct, Greeley, CO 80631Off Market
- $320,0003 bd1 ba1.3k sqft1440 6th St, Greeley, CO 80631For Sale
- $210,400-- bd1 ba912 sqft614 15th Avenue Ct, Greeley, CO 80631Off Market
- $351,2003 bd1 ba1.1k sqft607 15th Avenue Ct, Greeley, CO 80631Off Market
- $219,2001 bd1 ba432 sqft601 15th Avenue Ct, Greeley, CO 80631Off Market
- $474,6004 bd3 ba2.6k sqft1449 6th St APT A, Greeley, CO 80631Off Market
- $419,3004 bd3 ba1.9k sqft1449 6th St APT B, Greeley, CO 80631Off Market
Nearby schools
GreatSchools rating
- 6/10Martinez Elementary SchoolGrades: PK-5Distance: 0.2 mi
- 5/10Franklin Middle SchoolGrades: 6-8Distance: 1.6 mi
- 3/10Northridge High SchoolGrades: 9-12Distance: 4.3 mi
Schools provided by the listing agent
- Elementary: Martinez
- Middle: Franklin
- High: Northridge
Source: IRES as distributed by MLS GRID. This data may not be complete. We recommend contacting the local school district to confirm school assignments for this home.
Get a cash offer in 3 minutes
Find out how much your home could sell for in as little as 3 minutes with a no-obligation cash offer.
Estimated market value
$295,000
Get a cash offer in 3 minutes
Find out how much your home could sell for in as little as 3 minutes with a no-obligation cash offer.
Estimated market value
$295,000
- Colorado
- Weld County
- Greeley
- 80631
- 604 15th Ave Ct
Nearby cities
Nearby zip codes
Other Greeley Topics
