Skip main navigation
Off market
  • $326,400

    604-36 S Washington Sq #1910, Philadelphia, PA 19106

    1beds
    843sqft
    Apartment
    Built in ----
    -- sqft lot
    $326,400 Zestimate®
    $387/sqft
    $2,192 Estimated rent

    Home value

    $326,400

    $300,000 - $353,000

    $2,192/mo

    Zestimate® history
    Loading
    Loading...

    Owner options

    List your home for rent

    $2,192/mo

    Rent Zestimate®

    Find your next renter with Zillow Rental Manager. Plus, with online applications, you can quickly screen prospective tenants – for free.

    Learn more

    $2,192/mo

    Rent Zestimate®

    Refinance and save

    $2,042/mo

    Est. payment

    Refinancing to a lower rate could help reduce your monthly payments and save thousands over the life of the loan.

    See today's rates

    $2,042/mo

    Est. payment

    Explore your selling options

    Work with a Zillow partner agent

    Leverage their expertise and Zillow's premium Showcase listings to get your home seen by more buyers.

    Get started

    List with your own agent

    Get your home in front of millions of buyers by listing it on Zillow.

    Learn how to do it

    Sell it yourself

    Take full control of how buyers see your home on Zillow by listing For Sale by Owner (FSBO).

    List your home

    What's special

    Renovated bathroom

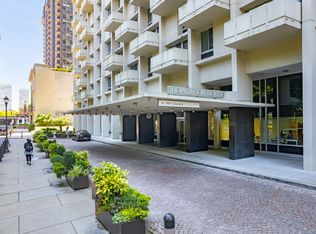
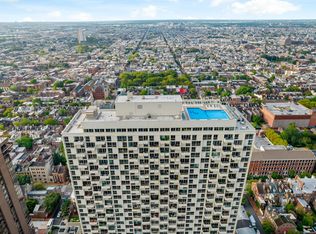
    Hopkinson House #1910 (843 Sq Ft) 1 Bedroom/1Bath with Balcony facing North /Washington Square Park with Spectacular Views of the park, center city's skyline, and the Ben Franklin bridge! Located just 3 blocks away from Jefferson Hospital and one block from Pennsylvania Hospital. Historic sites, shopping, fitness club and fine-dining are only steps away. Easy access to, major roadways (including 676 and I-95), and Philadelphia International Airport, and public transportation. There are Washer/Dryer in the Unit (Community Laundry open 24/7 in lower level as well). This unique, light-filled Unit is efficiently designed to maximize the use of space. It has a small foyer with a wall of built-in bookcases; a bonus area that can service as an office; spacious bedroom; renovated bathroom, kitchen with a refrigerator, dishwasher and additional built-in storage for dishes, glasses, etc. All Utilities (electricity, A/C, heating, gas, water) and Cable TV and Internet included in Rent. Seasonal Rooftop Pool! Underground valet parking available. This is a Non-Smoking Building with on-site management, 24 hr Concierge. 12 month lease term. 2 adults/ total 3 people allowed. Non smoking. Pay one month security deposit when sign lease. No dog allowed in building.

    This property is off market, which means it's not currently listed for sale or rent on Zillow. This may be different from what's available on other websites or public sources.
    Zillow last checked:

    Listing updated:

    Source: Zillow Rentals

    Facts & features

    Interior

    Bedrooms & bathrooms
    • Bedrooms: 1
    • Bathrooms: 1
    • Full bathrooms: 1
    Heating
    • Forced Air
    Cooling
    • Air Conditioner, Central Air
    Appliances
    • Included: Dishwasher, Dryer, Microwave, Oven, Refrigerator, Washer
    • Laundry: In Unit
    Features
    • Flooring: Carpet, Hardwood
    Interior area
    • Total interior livable area: 843 sqft

    Property

    Parking
    • Details: Contact manager
    Features
    • Exterior features: Cable included in rent, Electricity included in rent, Gas included in rent, Heating included in rent, Heating system: Forced Air, Internet included in rent, Utilities included in rent, Water included in rent
    Details
    • Parcel number: 888050912

    Construction

    Type & style
    • Home type: Apartment
    • Property subtype: Apartment

    Utilities & green energy

    • Utilities for property: Cable, Electricity, Gas, Internet, Water

    Community & HOA

    Community
    • Features: Pool
    • Deposit fee: $2,150
    HOA
    • Amenities included: Pool
    Location
    • Region: Philadelphia

    Financial & listing details

    • Price per square foot: $387/sqft
    • Tax assessed value: $289,700
    • Annual tax amount: $4,055
    • Date on market: 4/16/2025
    • Date available: 07/01/2025
    • Lease term: 1 Year

    Price history

    DateEventPrice
    5/1/2025Listing removed$2,150$3/sqft
    Source: Zillow Rentals Report a problem
    4/17/2025Listed for rent$2,150$3/sqft
    Source: Zillow Rentals Report a problem
    6/27/2018Sold$338,000+0.3%$401/sqft
    Source: Public Record Report a problem
    4/2/2018Listed for sale$337,000+22.5%$400/sqft
    Source: BHHS Fox & Roach-Center City Walnut #7152620 Report a problem
    7/22/2014Sold$275,000-2.1%$326/sqft
    Source: Public Record Report a problem
    4/19/2010Sold$281,000+72.1%$333/sqft
    Source: Public Record Report a problem
    6/20/2001Sold$163,250$194/sqft
    Source: Public Record Report a problem

    Public tax history

    YearProperty taxesTax assessment
    2025$4,055 $289,700
    2024$4,055 $289,700
    2023$4,055 $289,700
    2022$4,055 --
    2021$4,055 --
    2018$4,055 +16%--
    2017$3,495 +24.1%--
    2016$2,816 --
    2015$2,816 --
    2014$2,816 $217,000 +860.5%
    2012-- $22,592
    2011-- $22,592
    2010-- $22,592
    2009-- $22,592
    2008-- $22,592
    2007-- $22,592 +7.5%
    2006-- $21,024 -4.2%
    2005-- $21,952 +14.9%
    2004-- $19,104
    2003-- $19,104
    2002-- $19,104 +9.9%
    2000-- $17,376
    1999-- $17,376
    Find assessor info on the county website

    Neighborhood: Society Hill

    Nearby schools

    GreatSchools rating
    Get a cash offer in 3 minutes
    Find out how much your home could sell for in as little as 3 minutes with a no-obligation cash offer.
    Estimated market value
    $326,400
    Get a cash offer in 3 minutes
    Find out how much your home could sell for in as little as 3 minutes with a no-obligation cash offer.
    Estimated market value
    $326,400