Skip main navigation
Off market
  • $372,700

    604-36 S Washington Sq #2412, Philadelphia, PA 19106

    1beds
    1baths
    1,063sqft
    Condo
    Built in 1973
    -- sqft lot
    $372,700 Zestimate®
    $351/sqft
    $2,487 Estimated rent

    Home value

    $372,700

    $347,000 - $403,000

    $2,487/mo

    Zestimate® history
    Loading
    Loading...

    Owner options

    List your home for rent

    $2,487/mo

    Rent Zestimate®

    Find your next renter with Zillow Rental Manager. Plus, with online applications, you can quickly screen prospective tenants – for free.

    Learn more

    $2,487/mo

    Rent Zestimate®

    Refinance and save

    $2,331/mo

    Est. payment

    Refinancing to a lower rate could help reduce your monthly payments and save thousands over the life of the loan.

    See today's rates

    $2,331/mo

    Est. payment

    Explore your selling options

    Work with a Zillow partner agent

    Leverage their expertise and Zillow's premium Showcase listings to get your home seen by more buyers.

    Get started

    List with your own agent

    Get your home in front of millions of buyers by listing it on Zillow.

    Learn how to do it

    Sell it yourself

    Take full control of how buyers see your home on Zillow by listing For Sale by Owner (FSBO).

    List your home

    What's special

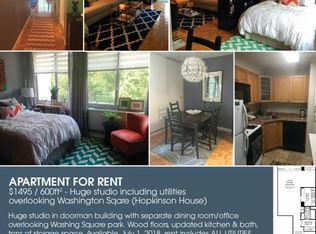
    This spacious one bedroom plus office/den satisfies the buyer who prefers highrise living without sacrificing outdoor space, room for entertaining guests, plus separate workspace. ALL UTILITIES INCLUDED IN CONDO FEE. North West views of Washington Square with gorgeous sunsets. The spacious entryway includes an efficient office/den fit for a computer desk, with ample storage, perfect if you work from home and prefer to separate work and living space. Built-in bookshelves and Track lighting throughout the condo create an inviting and sophisticated atmosphere. Galley Kitchen features granite countertops, tile backsplash, stainless steel appliances, plus breakfast nook seating for two open up to the living area. The dining area is fit for a full dining room table, which nicely flows as it opens to the living room, perfect for entertaining, additional bar, and beautiful balcony. Bathroom with a full tub, please note the upgraded fixtures are being installed and completed soon. Hopkinson House is a full service, doorman building, 24 hr staff available. Common areas include community rooms, commercial kitchen, library, sky deck on 32nd floor, rooftop pool. Parking garage, valet in the building, rental spaces ($225/m), check with management for availability. Laundry facility in the basement of the building, not in the unit. Convenience store, ATM, hair salon. Close to Jefferson and Pennsylvania Hospitals, Wills Eye Hospital, Rothman Institute, Septa, NJ Transit, restaurants, entertainment, and much more. 2021-05-10

    This property is off market, which means it's not currently listed for sale or rent on Zillow. This may be different from what's available on other websites or public sources.
    Facts & features

    Interior

    Bedrooms & bathrooms
    • Bedrooms: 1
    • Bathrooms: 1
    Heating
    • Forced air, Gas
    Cooling
    • Central
    Appliances
    • Included: Dishwasher, Dryer, Garbage disposal, Microwave, Range / Oven, Refrigerator
    Features
    • Window Treatments, Wood Floors, Tub Shower
    • Flooring: Hardwood
    Interior area
    • Total interior livable area: 1,063 sqft
    • Finished area below ground: 0

    Property

    Features
    • Exterior features: Stucco
    • Pool features: In Ground, Community
    • Has view: Yes
    • View description: City
    Lot
    • Size: 1 Acres
    Details
    • Parcel number: 888050997
    • Special conditions: Standard

    Construction

    Type & style
    • Home type: Condo
    • Architectural style: Traditional
    Condition
    • Year built: 1973

    Community & HOA

    Location
    • Region: Philadelphia
    • Municipality: PHILADELPHIA

    Financial & listing details

    • Price per square foot: $351/sqft
    • Tax assessed value: $344,300
    • Annual tax amount: $4,820

    Price history

    DateEventPrice
    6/17/2021Sold$345,000-1.1%$325/sqft
    Source: Public Record Report a problem
    3/14/2021Pending sale$349,000$328/sqft
    Source: Berkshire Hathaway HomeServices Fox & Roach, REALTORS #PAPH949510 Report a problem
    2/23/2021Listed for sale$349,000-2.8%$328/sqft
    Source: BHHS Fox & Roach At the Harper Rittenhouse Square #PAPH949510 Report a problem
    12/24/2020Listing removed--
    Source: Berkshire Hathaway HomeServices Fox & Roach, REALTORS Report a problem
    10/27/2020Listed for sale$359,000-0.3%$338/sqft
    Source: BHHS Fox & Roach At the Harper, Rittenhouse Square #PAPH949510 Report a problem
    12/14/2016Sold$359,900+1.4%$339/sqft
    Source: Agent Provided Report a problem
    1/20/2016Sold$355,000-3.8%$334/sqft
    Source: Public Record Report a problem
    11/27/2015Listed for sale$369,000+34.2%$347/sqft
    Source: RE/MAX Home Experts #6678795 Report a problem
    9/30/2015Sold$275,000+23.3%$259/sqft
    Source: Agent Provided Report a problem
    8/29/2014Sold$223,000-11.7%$210/sqft
    Source: Agent Provided Report a problem
    1/13/2004Sold$252,500+170.1%$238/sqft
    Source: Public Record Report a problem
    6/2/1997Sold$93,500$88/sqft
    Source: Public Record Report a problem

    Public tax history

    YearProperty taxesTax assessment
    2025$4,820 $344,300
    2024$4,820 $344,300
    2023$4,820 $344,300
    2022$4,820 --
    2021$4,820 --
    2018$4,820 +13.1%--
    2017$4,260 +4.3%--
    2016$4,085 +11.5%--
    2015$3,665 --
    2014$3,665 -9.4%$302,000 +860.1%
    2012$4,047 $31,456
    2011-- $31,456
    2010-- $31,456
    2009-- $31,456
    2008-- $31,456
    2007-- $31,456 +7.5%
    2006-- $29,248 -4.3%
    2005-- $30,560 +14.9%
    2004-- $26,592
    2003-- $26,592
    2002-- $26,592 +10.1%
    2000-- $24,160
    1999-- $24,160
    Find assessor info on the county website

    Neighborhood: Society Hill

    Nearby schools

    GreatSchools rating
    Schools provided by the listing agent
    • District: THE SCHOOL DISTRICT OF PHILADELPHIA

    Source: The MLS. This data may not be complete. We recommend contacting the local school district to confirm school assignments for this home.

    Get a cash offer in 3 minutes
    Find out how much your home could sell for in as little as 3 minutes with a no-obligation cash offer.
    Estimated market value
    $372,700
    Get a cash offer in 3 minutes
    Find out how much your home could sell for in as little as 3 minutes with a no-obligation cash offer.
    Estimated market value
    $372,700