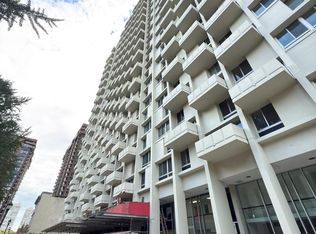
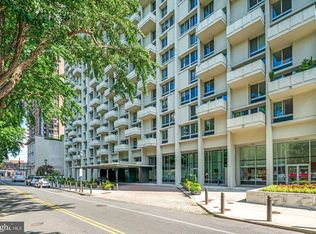
Welcome to your perfect city retreat at the iconic Hopkinson House overlooking historic Washington Square in the heart of Philadelphia. This beautifully maintained 600 sq. ft. studio condominium offers an ideal blend of comfort, efficiency, and breathtaking views. Expansive windows frame picturesque sights of the park below, filling the space with natural light and creating a serene urban oasis. The thoughtfully designed layout maximizes every square foot, providing distinct areas for living, dining, and sleeping. The kitchen is well-appointed with ample cabinetry and workspace, perfect for both everyday living and entertaining. A spacious living area allows for flexible furniture arrangements, while the sleeping area offers privacy and comfort. Generous closet space and a full bath complete this functional and inviting home. Residents of Hopkinson House enjoy a full-service lifestyle with 24-hour concierge, a seasonal rooftop pool, fitness center, and on-site parking (subject to availability). Step outside your door and you’re moments from world-class dining, shopping, cultural landmarks, and all that Center City has to offer. Whether you’re looking for a primary residence, pied-à-terre, or investment opportunity, this studio delivers unbeatable location, convenience, and views.
For sale
Price cut: $10K (7/17)
$169,000
604-36 S Washington Sq APT 604, Philadelphia, PA 19106
0beds
600sqft
Condominium
Built in 1973
-- sqft lot
$176,200 Zestimate®
$282/sqft
$724/mo HOA
What's special
- 78 days |
- 360 |
- 12 |
Zillow last checked:
Listing updated:
Listed by:
Matthew Milano 215-370-9613,
KW Empower 215-627-3500,
Listing Team: Tcs Group
Source: Bright MLS,MLS#: PAPH2615316
Loading...
Facts & features
Interior
Bedrooms & bathrooms
- Bedrooms: 0
- Bathrooms: 1
- Full bathrooms: 1
- Main level bathrooms: 1
Rooms
- Room types: Primary Bedroom
Primary bedroom
- Level: Unspecified
Heating
- Forced Air, Natural Gas
Cooling
- Central Air, Electric
Appliances
- Included: Electric Water Heater
- Laundry: Common Area
Features
- Eat-in Kitchen
- Has basement: No
- Has fireplace: No
Interior area
- Total structure area: 600
- Total interior livable area: 600 sqft
- Finished area above ground: 600
- Finished area below ground: 0
Property
Parking
- Total spaces: 1
- Parking features: Basement, Garage
- Attached garage spaces: 1
Accessibility
- Accessibility features: None
Features
- Levels: One
- Stories: 1
- Pool features: None
Details
- Additional structures: Above Grade, Below Grade
- Parcel number: 888050673
- Zoning: RMX3
- Special conditions: Standard
Construction
Type & style
- Home type: Condo
- Property subtype: Condominium
- Attached to another structure: Yes
Materials
- Brick
- Foundation: Concrete Perimeter
Condition
- New construction: No
- Year built: 1973
Utilities & green energy
- Sewer: Public Septic
- Water: Public
Community & HOA
Community
- Condo and coop fee: $724 monthly
- Subdivision: Washington Sq
HOA
- Has HOA: No
- Amenities included: Common Grounds, Community Center, Elevator(s), Fitness Center, Indoor Pool
- Services included: Air Conditioning, All Ground Fee, Common Area Maintenance, Maintenance Structure, Gas, Maintenance Grounds, Management, Recreation Facility, Snow Removal
Location
- Region: Philadelphia
- Municipality: PHILADELPHIA
Financial & listing details
- Price per square foot: $282/sqft
- Tax assessed value: $202,200
- Annual tax amount: $2,830
- Date on market: 5/2/2026
- Listing agreement: Exclusive Agency
- Ownership: Fee Simple
Estimated market value
$176,200
$167,000 - $185,000
$1,784/mo
Price history
| Date | Event | Price |
|---|---|---|
| 7/17/2026 | Price change | $169,000-5.6%$282/sqft |
Source:  Bright MLS #PAPH2615316 Report a problem Bright MLS #PAPH2615316 Report a problem | ||
| 6/9/2026 | Price change | $179,000-5.3%$298/sqft |
Source: Bright MLS #PAPH2615316 Report a problem | ||
| 5/2/2026 | Listed for sale | $189,000+250%$315/sqft |
Source: Bright MLS #PAPH2615316 Report a problem | ||
| 7/23/1997 | Sold | $54,000+5300%$90/sqft |
Source: Public Record Report a problem | ||
| 3/17/1995 | Sold | $1,000$2/sqft |
Source: Public Record Report a problem | ||
Public tax history
| Year | Property taxes | Tax assessment |
|---|---|---|
| 2025 | $2,830 | $202,200 |
| 2024 | $2,830 | $202,200 |
| 2023 | $2,830 | $202,200 |
| 2022 | $2,830 | -- |
| 2021 | $2,830 | -- |
| 2018 | $2,830 +24.7% | -- |
| 2017 | $2,270 -87.1% | -- |
| 2016 | $17,588 +699.3% | -- |
| 2015 | $2,200 | -- |
| 2014 | $2,200 | $180,000 +858.3% |
| 2012 | -- | $18,784 |
| 2011 | -- | $18,784 |
| 2010 | -- | $18,784 |
| 2009 | -- | $18,784 |
| 2008 | -- | $18,784 |
| 2007 | -- | $18,784 +7.5% |
| 2006 | -- | $17,472 -4.2% |
| 2005 | -- | $18,240 +14.9% |
| 2004 | -- | $15,872 |
| 2003 | -- | $15,872 |
| 2002 | -- | $15,872 +10% |
| 2000 | -- | $14,432 |
| 1999 | -- | $14,432 |
Find assessor info on the county website
Monthly payment
Est. payment
Payment breakdown
Explore the cost of this home by adjusting the details. Changes won't be saved.Climate risks
Neighborhood: Society Hill
Nearby schools
GreatSchools rating
- 10/10McCall Gen George A SchoolGrades: K-8Distance: 0.1 mi
- 2/10Franklin Benjamin High SchoolGrades: 9-12Distance: 1.3 mi
Schools provided by the listing agent
- District: The School District Of Philadelphia
Source: Bright MLS. This data may not be complete. We recommend contacting the local school district to confirm school assignments for this home.
- $155,0001 bd1 ba415 sqft604-36 S Washington Sq APT 1013, Philadelphia, PA 19106Sold
- $395,0001 bd1 ba1k sqft604-36 S Washington Sq UNIT 3007, Philadelphia, PA 19106For Sale
- $2,3001 bd1 ba778 sqft604 S Washington Sq #36-1611, Philadelphia, PA 19106For Rent

- $211,5001 bd1 ba778 sqft604 S Washington Sq APT 2411, Philadelphia, PA 19106Foreclosure
- $315,0001 bd1 ba778 sqft604 S Washington Sq APT 309, Philadelphia, PA 19106Sold
- $553,0002 bd2 ba1.2k sqft604 S Washington Sq APT 1917, Philadelphia, PA 19106Sold
- $325,0001 bd1 ba778 sqft604 S Washington Sq APT 2809, Philadelphia, PA 19106For Sale
- $150,000-- bd1 ba450 sqft604 S Washington Sq APT 418, Philadelphia, PA 19106Sold
A local agent can set up tours, give advice and negotiate with sellers.
A local lender can help you make sure your offer is ready when you are.
Similar homes
- $178,000-- bd1 ba600 sqftHopkinson Hosue, Philadelphia, PA 19106For Sale

 MLS ID #PAPH2632202, Tim Brogan, Coldwell Banker Realty. Bright MLS
 - $172,500-- bd1 ba415 sqft604 S Washington Sq APT 713, Philadelphia, PA 19106For Sale
 MLS ID #PAPH2574698, Allan Domb, Allan Domb Real Estate. Bright MLS
 - $190,000-- bd1 ba600 sqftHopkinson Hosue, Philadelphia, PA 19106For Sale
 MLS ID #PAPH2585028, Terrell Jones, KW Empower. Bright MLS
 - $200,000-- bd1 ba600 sqft604 S Washington Sq APT 2606, Philadelphia, PA 19106For Sale
 MLS ID #PAPH2566552, Jody Dimitruk, BHHS Fox & Roach At the Harper, Rittenhouse Square. Bright MLS
 - $165,000-- bd1 ba573 sqft226 W Rittenhouse Sq APT 1702, Philadelphia, PA 19103For SaleMLS ID #PAPH2640466, Andy Oei, BHHS Fox & Roach At the Harper, Rittenhouse Square. Bright MLS
- $174,9001 bd1 ba521 sqftAcademy House, Philadelphia, PA 19102For SaleMLS ID #PAPH2636622, Allan Domb, Allan Domb Real Estate. Bright MLS
- $210,000-- bd1 ba600 sqft604 S Washington Sq APT 306, Philadelphia, PA 19106For SaleMLS ID #PAPH2622734, Vincent Mancini, KW Empower. Bright MLS
- $169,9901 bd1 ba632 sqftArts Condominium, Philadelphia, PA 19107For SaleMLS ID #PAPH2638158, John Featherman, BHHS Fox & Roach At the Harper, Rittenhouse Square. Bright MLS
- $179,9001 bd1 ba521 sqftAcademy House, Philadelphia, PA 19102For SaleMLS ID #PAPH2619870, Allan Domb, Allan Domb Real Estate. Bright MLS
- $190,0001 bd1 ba658 sqftRiverwest Condominium, Philadelphia, PA 19103For SaleMLS ID #PAPH2646906, Xianming Sang, Realty Mark Cityscape-King of Prussia. Bright MLS
- $177,6001 bd1 ba521 sqftAcademy House, Philadelphia, PA 19102For SaleMLS ID #PAPH2625240, Bernard Faigenbaum, Bernard D Faigenbaum Real Estate Broker. Bright MLS
- $174,900-- bd1 ba359 sqftThe Dorchester, Philadelphia, PA 19103For SaleMLS ID #PAPH2638176, Allan Domb, Allan Domb Real Estate. Bright MLS
- $170,0001 bd1 ba538 sqft2101 Chestnut St Unit 1813, Philadelphia, PA 19103For SaleMLS ID #PAPH2612880, Sabina Sultanova, Real of Pennsylvania. Bright MLS
- $200,0001 bd1 ba658 sqft2101 Chestnut St Unit 517, Philadelphia, PA 19103For SaleMLS ID #PAPH2649438, Rainny Truscott, Keller Williams Main Line. Bright MLS
- $165,0001 bd1 ba565 sqft1100 Vine St APT 1105, Philadelphia, PA 19107For SaleMLS ID #PAPH2615358, Vincent Mancini, KW Empower. Bright MLS
- $189,9001 bd1 ba521 sqft1420 Locust St APT 17B, Philadelphia, PA 19102For SaleMLS ID #PAPH2638138, Allan Domb, Allan Domb Real Estate. Bright MLS
- $165,0001 bd1 ba538 sqftRiverwest Condominium, Philadelphia, PA 19103For SaleMLS ID #PAPH2594954, Naomi Kurzyna, Compass RE. Bright MLS
- $159,9001 bd1 ba670 sqftNone Available, Philadelphia, PA 19107For SaleMLS ID #PAPH2629762, Mr. Frank Xue, Wells Realty LLC. Bright MLS
- $182,500-- bd1 ba573 sqftThe Dochester, Philadelphia, PA 19103For SaleMLS ID #PAPH2603490, Jody Dimitruk, BHHS Fox & Roach At the Harper, Rittenhouse Square. Bright MLS
- $169,0001 bd1 ba777 sqftAria Condominiums, Philadelphia, PA 19102For SaleMLS ID #PAPH2594072, Britt McLaughlin, EXP Realty, LLC. Bright MLS
