Skip main navigation
Pending
  • Price cut: $17K (7/6)
    $170,000

    604 3rd Ave, Duncansville, PA 16635

    3beds
    2,040sqft
    : 
    Loading
    Get pre-qualified
    Single Family Residence
    Built in 1928
    10,018 Square Feet Lot
    $188,800 Zestimate®
    $83/sqft
    $-- HOA

    What's special

    Large flat backyardConvenient half bathFreshly blacktopped drivewayFresh paint throughoutUpdated bathroomsNew stove and refrigeratorRaised deck
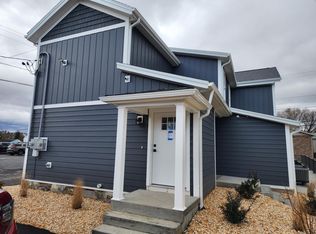
    Welcome home to this beautifully updated 3-bedroom, 2.5-bath home in the desirable Hollidaysburg Area School District, conveniently located in the Borough of Duncansville! With an attached 1-2 car garage, a detached 2-car garage, and an incredible covered 2-4 car carport, this property offers exceptional parking, storage, and workspace opportunities that are hard to find. Inside, you'll appreciate the many recent updates, including a brand-new central air unit, new laminate flooring, fresh paint throughout, updated bathrooms, a new stove and refrigerator, a new garage door on the attached garage, and a freshly blacktopped driveway--making this home truly move-in ready. The main level offers a spacious eat-in kitchen, a comfortable living room (or formal dining room), a convenient half bath, first-floor laundry with new stacked front-load washer and dryer, and a huge bonus room featuring vaulted ceilings that's perfect for a family room, home office, playroom, or entertaining space. Upstairs, you'll find 3 bedrooms and 2 updated full bathrooms, one within in the primary bedroom. Step outside to enjoy the large, flat backyard complete with a raised deck and walkway leading to the detached garage and expansive covered carport. Whether you need space for multiple vehicles, motorcycles, ATVs, bicycles, lawn equipment, or have dreams of creating the ultimate workshop, this property has the flexibility to fit your lifestyle. This home combines modern updates, incredible garage and parking space, and a fantastic location--all in one package. Don't miss your opportunity to make it yours. Schedule your private showing today! *Property is being sold 'as-is'. *Some photos have been digitally staged / altered for marketing purposes and may not reflect the property's current furnishings or décor. Buyers should verify actual property condition and features.
    16 days
    |
    1,793
    |
    152
    |

    Likely to sell faster than

    Zillow last checked:

    Listing updated:

    Listed by:

    Cara Weibley 814-934-7487,

    Perry Wellington Realty, LLC 814-695-5323

    Source: AHAR,MLS#: 80528MLS Logo

      Facts & features

      Interior

      Bedrooms & bathrooms
      • Bedrooms: 3
      • Bathrooms: 3
      • Full bathrooms: 2
      • 1/2 bathrooms: 1
      Primary bedroom
      • Level: Second
      Bedroom 2
      • Level: Second
      Bedroom 3
      • Level: Second
      Bathroom 1
      • Description: 1/2 Bathroom
      • Level: Main
      Bathroom 2
      • Description: Within Primary Room
      • Level: Second
      Bathroom 3
      • Level: Second
      Other
      • Level: Main
      Family room
      • Level: Main
      Kitchen
      • Level: Main
      Laundry
      • Description: New Stackable Frontload Washer/Dryer In Closet
      • Level: Main
      Living room
      • Level: Main
      Heating
      • Forced Air, Coal, Natural Gas
      Cooling
      • Central Air
      Appliances
      • Included: Washer/Dryer Stacked, Microwave, Dryer, Oven, Refrigerator, Washer
      Features
      • Flooring: Laminate
      • Windows: Combination
      • Basement: Unfinished
      • Number of fireplaces: 1
      • Fireplace features: See Remarks
      Interior area
      • Total structure area: 2,040
      • Total interior livable area: 2,040 sqft
      • Finished area above ground: 2,040

      Property

      Parking
      • Total spaces: 3
      • Parking features: Additional Parking, Attached, Carport, Detached, Driveway, Garage, Off Street
      • Attached garage spaces: 3
      • Has carport: Yes
      Features
      • Levels: Two
      • Patio & porch: Covered, Deck, Porch
      • Pool features: None
      Lot
      • Size: 10,018 Square Feet
      • Features: Level
      Details
      • Additional structures: Garage(s)
      • Parcel number: 07.0003.061.00000
      • Zoning: Residential
      • Special conditions: Standard

      Construction

      Type & style
      • Home type: SingleFamily
      • Architectural style: Traditional
      • Property subtype: Single Family Residence
      Materials
      • Vinyl Siding
      • Foundation: Block
      • Roof: Shingle
      Condition
      • Year built: 1928

      Utilities & green energy

      • Sewer: Public Sewer
      • Water: Public
      • Utilities for property: Electricity Connected, Sewer Connected

      Community & HOA

      Community
      • Subdivision: None
      HOA
      • Has HOA: No
      Location
      • Region: Duncansville

      Financial & listing details

      • Price per square foot: $83/sqft
      • Tax assessed value: $156,200
      • Annual tax amount: $2,681
      • Date on market: 6/29/2026
      • Listing terms: Cash,Conventional,FHA,PHFA,VA Loan
      • Inclusions: Refridgerator, stove, microwave, 2 sets of washer/dryer, and 2nd refridgerator

        Estimated market value

        $188,800

        $179,000 - $198,000

        $1,604/mo

        Price history

        DateEventPrice
        7/9/2026Pending sale$170,000$83/sqft
        Source: AHAR #80528 Report a problem
        7/6/2026Price change$170,000-9.1%$83/sqft
        Source: AHAR #80528 Report a problem
        6/29/2026Listed for sale$187,000+43.8%$92/sqft
        Source: AHAR #80528 Report a problem
        10/2/2024Sold$130,000$64/sqft
        Source: AHAR #75124 Report a problem
        8/17/2024Price change$130,000-3.7%$64/sqft
        Source: AHAR #75124 Report a problem
        8/8/2024Listed for sale$135,000$66/sqft
        Source: AHAR #75124 Report a problem

        Public tax history

        YearProperty taxesTax assessment
        2025$2,738 +5%$156,200 +2.8%
        2024$2,607 +5.5%$151,900
        2023$2,470 +0.7%$151,900
        2022$2,452 +2.1%$151,900
        2021$2,401 +1.7%$151,900
        2020$2,362 +2.4%$151,900
        2018$2,308 $151,900
        2017-- $151,900 +1798.8%
        2016-- $8,000
        2015$460 $8,000
        Find assessor info on the county website

        Monthly payment

        Est. payment

        Payment breakdown

        Explore the cost of this home by adjusting the details. Changes won't be saved.
        All calculations are estimates and provided by Zillow, Inc. for informational purposes only. Actual amounts may vary.
        HOA fees may include property taxes on listings classified as Co-Ops. Contact the listing agent and/or owner for fee details.
        Mortgage interest rates are dependent on a number of factors, including credit score, down payment, and repayment length. Interest rate data provided by Zillow Group Marketplace, Inc. as of 1/1/1970 from various mortgage lenders with which we have lead or other similar arrangements; the Estimated Payment is an average of those rates.
        See how much you could borrow to make a competitive offer.

        Climate risks

        Neighborhood: 16635

        Getting around

        34 / 100
        Car-Dependent
        31 / 100
        Somewhat Bikeable

        Nearby schools

        GreatSchools rating

        A local agent can set up tours, give advice and negotiate with sellers.

        Browse local experts

        Similar homes