
Welcome to this 3 bed, 2 bath move-in ready home! Offering plenty of space, storage and functionality - this home is what you have been looking for! Multiple living spaces including living room, family room and bonus room. Spacious main floor laundry room with utility sink. Storage for days - 2 storage rooms, lots of closets, attached garage and storage/garden shed. Schedule your showing today!
Pending
$269,900
604 3rd St SW, Little Falls, MN 56345
3beds
2,504sqft
Single Family
Built in 1980
0.28 Acres Lot
$268,600 Zestimate®
$108/sqft
$-- HOA
What's special
- 44 days
- 295
- 18
Zillow last checked:
Listing updated:
Listed by:
Claire Berg 320-630-6647,
RE/MAX Central MN
Source: NorthstarMLS as distributed by MLS GRID,MLS#: 7129740
Facts & features
Interior
Bedrooms & bathrooms
- Bedrooms: 3
- Bathrooms: 2
- Full bathrooms: 1
- 3/4 bathrooms: 1
Bedroom
- Level: Main
- Area: 144 Square Feet
- Dimensions: 12x12
Bedroom 2
- Level: Main
- Area: 144 Square Feet
- Dimensions: 12x12
Bedroom 3
- Level: Lower
- Area: 137.5 Square Feet
- Dimensions: 12.5x11
Bonus room
- Level: Lower
- Area: 209 Square Feet
- Dimensions: 19x11
Dining room
- Level: Main
- Area: 130 Square Feet
- Dimensions: 13x10
Family room
- Level: Lower
- Area: 299 Square Feet
- Dimensions: 13x23
Kitchen
- Level: Main
- Area: 391 Square Feet
- Dimensions: 17x23
Laundry
- Level: Main
- Area: 126 Square Feet
- Dimensions: 18x7
Living room
- Level: Main
- Area: 234 Square Feet
- Dimensions: 19.5x12
Heating
- Forced Air
Cooling
- Central Air
Appliances
- Included: Dishwasher, Dryer, Range, Refrigerator, Washer
- Laundry: Laundry Room, Main Level, Sink
Features
- Basement: Egress Window(s),Finished,Storage Space,Sump Pump
- Number of fireplaces: 1
- Fireplace features: Family Room, Gas
Interior area
- Total structure area: 2,751
- Total interior livable area: 2,504 sqft
- Finished area above ground: 1,376
- Finished area below ground: 1,128
Property
Parking
- Total spaces: 2
- Parking features: Attached
- Attached garage spaces: 2
Accessibility
- Accessibility features: None
Features
- Levels: One
- Stories: 1
- Patio & porch: Rear Porch
- Fencing: Other,Privacy,Vinyl
Lot
- Size: 0.28 Acres
- Dimensions: 80 x 150
Details
- Additional structures: Storage Shed
- Foundation area: 1376
- Parcel number: 490503000
- Zoning description: Residential-Single Family
Construction
Type & style
- Home type: SingleFamily
- Property subtype: Single Family
Materials
- Roof: Asphalt
Condition
- New construction: No
- Year built: 1980
Utilities & green energy
- Gas: Natural Gas
- Sewer: City Sewer/Connected
- Water: City Water/Connected
Community & HOA
Community
- Subdivision: Thayers Add
HOA
- Has HOA: No
Location
- Region: Little Falls
Financial & listing details
- Price per square foot: $108/sqft
- Tax assessed value: $256,600
- Annual tax amount: $3,322
- Date on market: 8/22/2026
- Cumulative days on market: 40 days
Estimated market value
$268,600
$255,000 - $282,000
$2,235/mo
Price history
| Date | Event | Price |
|---|---|---|
| 10/1/2026 | Pending sale | $269,900$108/sqft |
Source:  NorthstarMLS as distributed by MLS GRID #7129740 Report a problem NorthstarMLS as distributed by MLS GRID #7129740 Report a problem | ||
| 8/27/2026 | Listed for sale | $269,900+61.1%$108/sqft |
Source: NorthstarMLS as distributed by MLS GRID #7129740 Report a problem | ||
| 1/27/2021 | Sold | $167,500-9.4%$67/sqft |
Source: NorthstarMLS as distributed by MLS GRID #5640622 Report a problem | ||
| 1/24/2021 | Pending sale | $184,900$74/sqft |
Source:  RE/MAX International #5640622 Report a problem RE/MAX International #5640622 Report a problem | ||
| 1/24/2021 | Listing removed | -- |
Source: RE/MAX International Report a problem | ||
| 1/15/2021 | Pending sale | $184,900$74/sqft |
Source:  NorthstarMLS as distributed by MLS GRID #5640622 Report a problem NorthstarMLS as distributed by MLS GRID #5640622 Report a problem | ||
| 1/15/2021 | Listed for sale | $184,900$74/sqft |
Source: NorthstarMLS as distributed by MLS GRID #5640622 Report a problem | ||
| 1/15/2021 | Pending sale | $184,900$74/sqft |
Source: RE/MAX Central MN #5640622 Report a problem | ||
| 12/17/2020 | Listed for sale | $184,900$74/sqft |
Source: RE/MAX Central MN #5640622 Report a problem | ||
| 12/11/2020 | Pending sale | $184,900$74/sqft |
Source: RE/MAX Central MN #5640622 Report a problem | ||
| 11/30/2020 | Price change | $184,900-2.2%$74/sqft |
Source: RE/MAX Central MN #5640622 Report a problem | ||
| 10/26/2020 | Listed for sale | $189,000$75/sqft |
Source: RE/MAX Central MN #5640622 Report a problem | ||
| 10/6/2020 | Pending sale | $189,000$75/sqft |
Source: RE/MAX Central MN #5640622 Report a problem | ||
| 8/17/2020 | Listed for sale | $189,000$75/sqft |
Source: RE/MAX Central MN #5640622 Report a problem | ||
Public tax history
| Year | Property taxes | Tax assessment |
|---|---|---|
| 2025 | $2,754 +1.5% | $256,600 +16.5% |
| 2024 | $2,712 +4.2% | $220,200 +2.8% |
| 2023 | $2,602 +23.9% | $214,300 +8.8% |
| 2022 | $2,100 -3.9% | $196,900 +23.8% |
| 2021 | $2,186 +9.4% | $159,000 +9% |
| 2020 | $1,998 +4.1% | $145,900 |
| 2019 | $1,920 +5.6% | $145,900 +9% |
| 2018 | $1,818 +7.7% | $133,800 +5.3% |
| 2017 | $1,688 +5.1% | $127,100 |
| 2016 | $1,606 +4.3% | -- |
| 2014 | $1,540 | -- |
| 2013 | $1,540 | -- |
| 2012 | -- | $112,400 -19% |
| 2009 | $1,726 | $138,700 |
Find assessor info on the county website
Monthly payment
Est. payment
Payment breakdown
Explore the cost of this home by adjusting the details. Changes won't be saved.Climate risks
Neighborhood: 56345
Similar homes
- $289,0003 bd2 ba1.8k sqft217 8th St NW, Little Falls, MN 56345For Sale

 MLS ID #7124725, Chad R Bryniarski, Gallery of Homes. NorthstarMLS as distributed by MLS GRID
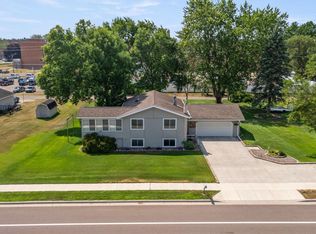
 - $297,9003 bd2 ba2k sqft814 4th St SE, Little Falls, MN 56345For Sale
 MLS ID #7112795, Angela Petersen, Central MN Realty LLC. NorthstarMLS as distributed by MLS GRID
 - $295,9003 bd2 ba2k sqft1115 11th St SW, Little Falls, MN 56345For Sale
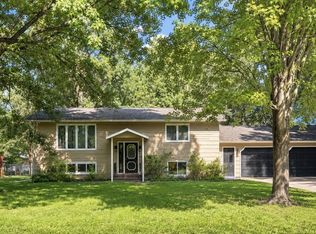 MLS ID #7095944, Hannah Hollenkamp, Edina Realty, Inc.. NorthstarMLS as distributed by MLS GRID
 - $239,9004 bd2 ba1.9k sqft301 W Broadway, Little Falls, MN 56345For Sale
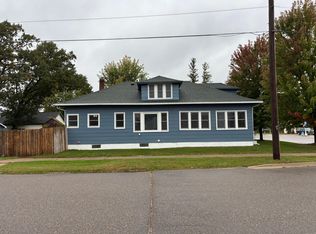 MLS ID #7150759, Moe Mossa, Savvy Avenue, LLC. NorthstarMLS as distributed by MLS GRID
 - $315,0004 bd2 ba1.9k sqft1112 Pine Tree Blvd, Little Falls, MN 56345For SaleMLS ID #7152632, Rodney Windjue, Northland Sotheby's International Realty. NorthstarMLS as distributed by MLS GRID
- $329,9003 bd2 ba1.9k sqft13042 Arden Blvd, Little Falls, MN 56345For SaleMLS ID #7138506, George Moore, Premier Real Estate Services. NorthstarMLS as distributed by MLS GRID
- $283,9006 bd3 ba2.2k sqft15592 Highway 27, Little Falls, MN 56345For SaleMLS ID #6770964, Thomas Scherling, Edina Realty, Inc.. NorthstarMLS as distributed by MLS GRID
- $349,9994 bd2 ba1.8k sqft12659 Terrace Ln, Little Falls, MN 56345For SaleMLS ID #7148985, Travis Johnson, Edina Realty, Inc.. NorthstarMLS as distributed by MLS GRID
- $259,0003 bd1 ba1.7k sqft5874 180th St, Little Falls, MN 56345For SaleMLS ID #7142872, Tiffany Anderson, Central MN Realty LLC. NorthstarMLS as distributed by MLS GRID
- $219,9003 bd1 ba1.8k sqft15011 Betty Ln, Little Falls, MN 56345For SaleMLS ID #7125396, Angela Petersen, Central MN Realty LLC. NorthstarMLS as distributed by MLS GRID
- $199,6903 bd1 ba1.3k sqft508 4th St NE, Little Falls, MN 56345For SaleMLS ID #7128311, Shelly Stoner, Central MN Realty LLC. NorthstarMLS as distributed by MLS GRID
- $345,0003 bd1 ba1.6k sqft15495 120th Ave, Little Falls, MN 56345For SaleMLS ID #7147948, Jenessa Schendzielos, RE/MAX Results. NorthstarMLS as distributed by MLS GRID
- $329,9992 bd2 ba2.1k sqft1019 Riverview Dr, Little Falls, MN 56345For SaleMLS ID #7093260, Angela Petersen, Central MN Realty LLC. NorthstarMLS as distributed by MLS GRID
- $139,9004 bd1 ba1.5k sqft212 5th St SE, Little Falls, MN 56345For SaleMLS ID #7118860, Claire Berg, RE/MAX Central MN. NorthstarMLS as distributed by MLS GRID
- $385,0003 bd2 ba1.3k sqft17632 Grace Ln, Little Falls, MN 56345For SaleMLS ID #7133841, Jeff Kruschek, RE/MAX Central MN. NorthstarMLS as distributed by MLS GRID
- $205,0003 bd1 ba1.7k sqft510 1st St NE, Little Falls, MN 56345For SaleMLS ID #7106915, Kylie Pickar, Weichert REALTORS Tower Properties. NorthstarMLS as distributed by MLS GRID
- $294,9002 bd2 ba1.2k sqft1420 Fairview Ln, Little Falls, MN 56345For SaleMLS ID #7116974, Travis Johnson, Edina Realty, Inc.. NorthstarMLS as distributed by MLS GRID
- $289,9004 bd2 ba2.9k sqft421 N Birch St, Royalton, MN 56373For SaleMLS ID #7151872, Melanie Janey, Premier Real Estate Services. NorthstarMLS as distributed by MLS GRID
