Updated home in conveniently located and sought after Braden River Lakes. Home has an open floor plan with a split bedroom design. NEW ROOF IN 2022. Home has newly installed luxury vinyl plank everywhere except master bath and kitchen which has tile. Interior and exterior repainted in 2023. Both baths have been updated in 2023 with new vanities. Inside laundry too! Kitchen has soft close drawers and doors. Amenities include a community pool located right on the pleasant Braden River, playground, and tennis courts. Easy access to nearby shopping including a new Costco and Aldi's just a couple miles away. Low HOA fees and no CDD fees. Enjoy being able to drive straight down SR 64 to the beautiful beaches of Anna Maria Island.
Sold for $390,000
$390,000
604 46TH STREET E, BRADENTON, FL 34208
3beds
1,527sqft
Single Family Residence
Built in 1990
6,490 Square Feet Lot
$353,700 Zestimate®
$255/sqft
$2,179 Estimated rent
Home value
$353,700
$336,000 - $371,000
$2,179/mo
Zestimate® history
Owner options
List your home for rent
$2,179/mo
Rent Zestimate®
Find your next renter with Zillow Rental Manager. Plus, with online applications, you can quickly screen prospective tenants – for free.
$2,179/mo
Rent Zestimate®
Refinance and save
$2,772/mo
Est. payment
Refinancing to a lower rate could help reduce your monthly payments and save thousands over the life of the loan.
$2,772/mo
Est. payment
Explore your selling options
Work with a Zillow partner agent
Leverage their expertise and Zillow's premium Showcase listings to get your home seen by more buyers.
Get startedList with your own agent
Get your home in front of millions of buyers by listing it on Zillow.
Learn how to do itSell it yourself
Take full control of how buyers see your home on Zillow by listing For Sale by Owner (FSBO).
List your homeWhat's special
Open floor planSplit bedroom designSoft close drawersNew roofMaster bathNew costco
Zillow last checked:
Listing updated:
Listed by:
Loren Hegge 941-518-3144,
CENTURY 21 INTEGRA 941-792-2111
Bought with:
Bruce Sheetz, 3214199
WAGNER REALTY
Source: Stellar MLS,MLS#: A4578521 Originating MLS: Sarasota - Manatee
Originating MLS: Sarasota - Manatee
Facts & features
Interior
Bedrooms & bathrooms
- Bedrooms: 3
- Bathrooms: 2
- Full bathrooms: 2
Primary bedroom
- Features: Walk-In Closet(s)
- Level: First
- Area: 165 Square Feet
- Dimensions: 11x15
Bedroom 2
- Features: Built-in Closet
- Level: First
- Area: 110 Square Feet
- Dimensions: 10x11
Bedroom 3
- Features: Built-in Closet
- Level: First
- Area: 110 Square Feet
- Dimensions: 10x11
Dinette
- Level: First
- Area: 70 Square Feet
- Dimensions: 7x10
Great room
- Level: First
- Area: 405 Square Feet
- Dimensions: 27x15
Kitchen
- Level: First
- Area: 144 Square Feet
- Dimensions: 12x12
Laundry
- Level: First
- Area: 12 Square Feet
- Dimensions: 2.4x5
Heating
- Central
Cooling
- Central Air
Appliances
- Included: Dishwasher, Dryer, Electric Water Heater, Range, Refrigerator, Washer
- Laundry: Inside
Features
- Cathedral Ceiling(s), Ceiling Fan(s), Kitchen/Family Room Combo, PrimaryBedroom Upstairs, Open Floorplan
- Flooring: Ceramic Tile, Luxury Vinyl
- Has fireplace: No
Interior area
- Total structure area: 1,962
- Total interior livable area: 1,527 sqft
Property
Parking
- Total spaces: 2
- Parking features: Garage - Attached
- Attached garage spaces: 2
- Details: Garage Dimensions: 18X18
Features
- Levels: One
- Stories: 1
- Patio & porch: Patio
- Exterior features: Private Mailbox, Rain Gutters
- Fencing: Fenced,Vinyl,Wood
- On waterfront: Yes
- Waterfront features: Waterfront
Lot
- Size: 6,490 Square Feet
- Features: City Lot
- Residential vegetation: Mature Landscaping
Details
- Parcel number: 1127227807
- Zoning: PDP
- Special conditions: None
Construction
Type & style
- Home type: SingleFamily
- Property subtype: Single Family Residence
Materials
- Block, Stucco
- Foundation: Slab
- Roof: Shingle
Condition
- New construction: No
- Year built: 1990
Details
- Builder name: Centex
- Warranty included: Yes
Utilities & green energy
- Sewer: Public Sewer
- Water: Public
- Utilities for property: Cable Available, Electricity Connected, Sewer Connected, Water Connected
Community & HOA
Community
- Features: Waterfront, Association Recreation - Owned, Deed Restrictions, Park, Pool, Tennis Court(s)
- Pet fee: $0 monthly
- Subdivision: BRADEN RIVER LAKES
HOA
- Has HOA: Yes
- Amenities included: Pool, Tennis Court(s)
- Services included: Community Pool
- HOA fee: $34 monthly
- HOA name: C&S Community Management Services/ Betsy Davis
- HOA phone: 941-758-9454
Location
- Region: Bradenton
Financial & listing details
- Price per square foot: $255/sqft
- Tax assessed value: $293,700
- Annual tax amount: $4,490
- Date on market: 9/7/2023
- Cumulative days on market: 37 days
- Listing terms: Cash,Conventional,VA Loan
- Ownership: Fee Simple
- Total actual rent: 0
- Electric utility on property: Yes
- Road surface type: Paved
Price history
| Date | Event | Price |
|---|---|---|
| 11/20/2023 | Sold | $390,000-1.1%$255/sqft |
Source:  Stellar MLS #A4578521 Report a problem Stellar MLS #A4578521 Report a problem | ||
| 10/16/2023 | Pending sale | $394,500$258/sqft |
Source: Stellar MLS #A4578521 Report a problem | ||
| 9/7/2023 | Listed for sale | $394,500+223.4%$258/sqft |
Source: Stellar MLS #A4578521 Report a problem | ||
| 7/18/2001 | Sold | $122,000+7%$80/sqft |
Source: Public Record Report a problem | ||
| 1/26/2000 | Sold | $114,000$75/sqft |
Source: Public Record Report a problem | ||
Public tax history
| Year | Property taxes | Tax assessment |
|---|---|---|
| 2025 | $4,635 -8.6% | $293,700 -7.1% |
| 2024 | $5,071 +1.8% | $316,042 +29.3% |
| 2023 | $4,983 +11% | $244,503 +10% |
| 2022 | $4,490 +11% | $222,275 +10% |
| 2021 | $4,045 +11.4% | $202,068 +10% |
| 2020 | $3,631 -0.9% | $183,698 -0.1% |
| 2019 | $3,666 | $183,808 +6% |
| 2018 | $3,666 +4.9% | $173,440 +7.9% |
| 2017 | $3,496 +53.3% | $160,783 +5.6% |
| 2016 | $2,280 | $152,197 +15.7% |
| 2015 | $2,280 | $131,563 +11.7% |
| 2014 | $2,280 +12.4% | $117,749 +18.7% |
| 2013 | $2,029 +202777% | $99,197 -4.4% |
| 2012 | $1 | $103,785 -6.4% |
| 2011 | $1 | $110,844 -4.2% |
| 2010 | -- | $115,704 -10.5% |
| 2009 | $2,497 -19.5% | $129,306 -21.9% |
| 2008 | $3,101 -20.4% | $165,525 -19.9% |
| 2007 | $3,896 -8% | $206,749 +0.6% |
| 2006 | $4,233 +26.8% | $205,421 +30.1% |
| 2005 | $3,338 +15.6% | $157,867 +17% |
| 2004 | $2,887 +11.4% | $134,921 +10.7% |
| 2003 | $2,592 +15.9% | $121,926 +16.3% |
| 2002 | $2,237 +42.2% | $104,793 +3.9% |
| 2001 | $1,573 -18.8% | $100,865 +9.8% |
| 2000 | $1,938 | $91,868 |
Find assessor info on the county website
Neighborhood: Braden River Lakes
Nearby homes
- $359,8003 bd2 ba1.8k sqft606 46th St E, Bradenton, FL 34208Off Market

- $311,5003 bd2 ba1.3k sqft4504 6th Ave E, Bradenton, FL 34208Off Market
- $290,4002 bd2 ba1.1k sqft605 45th St E, Bradenton, FL 34208Off Market
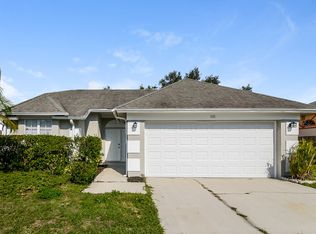
- $219,3002 bd1 ba-- sqft605 45th St E, Palmetto, FL 34221Off Market
- $319,1003 bd2 ba1.5k sqft609 45th St E, Bradenton, FL 34208Off Market
- $460,0004 bd2 ba1.7k sqft608 46th St E, Bradenton, FL 34208Sold
- $329,8003 bd2 ba1.5k sqft4502 6th Ave E, Bradenton, FL 34208Off Market
- $340,4003 bd2 ba1.5k sqft611 45th St E, Bradenton, FL 34208Off Market
Nearby schools
GreatSchools rating
- 6/10William H. Bashaw Elementary SchoolGrades: PK-5Distance: 2 mi
- 7/10Carlos E. Haile Middle SchoolGrades: 6-8Distance: 3.4 mi
- 5/10Braden River High SchoolGrades: 9-12Distance: 3.3 mi
Schools provided by the listing agent
- Elementary: William H. Bashaw Elementary
- Middle: Carlos E. Haile Middle
- High: Braden River High
Source: Stellar MLS. This data may not be complete. We recommend contacting the local school district to confirm school assignments for this home.
Get a cash offer in 3 minutes
Find out how much your home could sell for in as little as 3 minutes with a no-obligation cash offer.
Estimated market value
$353,700
Get a cash offer in 3 minutes
Find out how much your home could sell for in as little as 3 minutes with a no-obligation cash offer.
Estimated market value
$353,700
- Florida
- Manatee County
- Bradenton
- 34208
- Braden River Lakes
- 604 46TH STREET E
