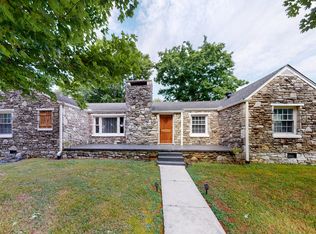
Selling ABSOLUTE on Thursday, Nov. 12th at NOON to the highest bidder regardless of price! Located in the heart of the Avenues, this iconic midcentury home offers an incredible opportunity to renovate and remodel a property full of character and potential. Featuring 6 bedrooms, 4 bathrooms, and almost 4,000 square feet of living space, this spacious one level home sits on nearly half an acre. The property includes two master suites, a large swimming pool, a covered back patio, and a shelved storage room, providing endless possibilities for reimagining this unique home. Conveniently located just minutes from downtown Fayetteville and a short drive from Huntsville, this home offers a desirable location with the space, features, and potential to create a home that is truly one of a kind.
Mark your calendar for November 12th at noon and take advantage of this rare opportunity to purchase an iconic Fayetteville property. With live and online bidding this property will sell to the highest bidder regardless of price! Contact the auctioneer with any questions.
Under contract - not showing
Price Unknown
604 4th Ave, Fayetteville, TN 37334
6beds
3,654sqft
Single Family Residence, Residential
Built in 1950
0.49 Acres Lot
$-- Zestimate®
$--/sqft
$-- HOA
What's special
Large swimming poolCovered back patioShelved storage roomTwo master suitesSpacious one level homeNearly half an acre
- 18 days
- 245
- 15
Zillow last checked:
Listing updated:
Listed by:
Jack Cooter 931-607-5634,
Maples Realty & Auction Co.
Source: RealTracs MLS as distributed by MLS GRID,MLS#: 3627768
Facts & features
Interior
Bedrooms & bathrooms
- Bedrooms: 6
- Bathrooms: 4
- Full bathrooms: 4
- Main level bedrooms: 6
Heating
- Central, Electric
Cooling
- Central Air, Electric
Appliances
- Included: Electric Oven, Electric Range
Features
- Flooring: Carpet, Wood, Tile
- Basement: None
- Fireplace features: Gas
Interior area
- Total structure area: 3,654
- Total interior livable area: 3,654 sqft
- Finished area above ground: 3,654
Video & virtual tour
Property
Parking
- Total spaces: 1
- Parking features: Detached
- Carport spaces: 1
Features
- Levels: One
- Stories: 1
- Fencing: Back Yard
Lot
- Size: 0.49 Acres
- Dimensions: 135 M x 150
Details
- Parcel number: 079C A 01900 000
- Special conditions: Auction
Construction
Type & style
- Home type: SingleFamily
- Property subtype: Single Family Residence, Residential
Materials
- Wood Siding
Condition
- New construction: No
- Year built: 1950
Utilities & green energy
- Sewer: Public Sewer
- Water: Public
- Utilities for property: Electricity Available, Water Available
Community & HOA
HOA
- Has HOA: No
Location
- Region: Fayetteville
Financial & listing details
- Tax assessed value: $385,000
- Annual tax amount: $3,144
- Date on market: 10/28/2026
- Electric utility on property: Yes
Estimated market value
Not available
Estimated sales range
Not available
Not available
Public tax history
| Year | Property taxes | Tax assessment |
|---|---|---|
| 2025 | $3,144 | $96,250 |
| 2024 | $3,144 +5.3% | $96,250 +50.9% |
| 2023 | $2,987 +30% | $63,800 |
| 2022 | $2,298 | $63,800 |
| 2021 | $2,298 | $63,800 |
| 2020 | $2,298 +6.4% | $63,800 +6.4% |
| 2019 | $2,159 +3.8% | $59,950 +19.1% |
| 2018 | $2,079 0% | $50,350 |
| 2017 | $2,080 +76.6% | $50,350 |
| 2016 | $1,178 -35.2% | $50,350 |
| 2015 | $1,818 | $50,350 |
| 2014 | $1,818 | $50,350 |
| 2013 | -- | $50,350 |
| 2012 | $1,571 | $50,350 -0.3% |
| 2011 | $1,571 | $50,482 |
| 2010 | $1,571 | $50,482 |
| 2009 | $1,571 | $50,482 |
| 2008 | $1,571 +0.1% | $50,482 |
| 2007 | $1,570 -17.5% | $50,482 |
| 2006 | $1,903 +16.3% | $50,482 +16.3% |
| 2005 | $1,637 | $43,421 |
| 2004 | $1,637 | $43,421 |
| 2002 | $1,637 | $43,421 |
| 2001 | -- | $43,421 -75% |
| 2000 | -- | $173,682 |
Find assessor info on the county website
Climate risks
Neighborhood: 37334
Nearby schools
Schools provided by the listing agent
- Elementary: Ralph Askins School
- Middle: Fayetteville Middle School
- High: Fayetteville High School
Source: RealTracs MLS as distributed by MLS GRID. This data may not be complete. We recommend contacting the local school district to confirm school assignments for this home.