Skip main navigation
Closed
  • Price Unknown

    604 6th St, Wyndmere, ND 58081

    4beds
    2,604sqft
    Single Family
    Built in 1965
    0.36 Acres Lot
    $277,400 Zestimate®
    $--/sqft
    $1,776 Estimated rent

    Home value

    $277,400

    Estimated sales range

    Not available

    $1,776/mo

    Zestimate® history
    Loading
    Loading...

    Owner options

    List your home for rent

    $1,776/mo

    Rent Zestimate®

    Find your next renter with Zillow Rental Manager. Plus, with online applications, you can quickly screen prospective tenants – for free.

    Learn more

    $1,776/mo

    Rent Zestimate®

    Refinance and save

    Refinancing to a lower rate could help reduce your monthly payments and save thousands over the life of the loan.

    See today's rates

    Explore your selling options

    Work with a Zillow partner agent

    Leverage their expertise and Zillow's premium Showcase listings to get your home seen by more buyers.

    Get started

    List with your own agent

    Get your home in front of millions of buyers by listing it on Zillow.

    Learn how to do it

    Sell it yourself

    Take full control of how buyers see your home on Zillow by listing For Sale by Owner (FSBO).

    List your home

    What's special

    Quartz countertopsUnder mount sinksNew stylish lightingAll-new flooringNew roofSoft-close cabinetsNew windows and trim
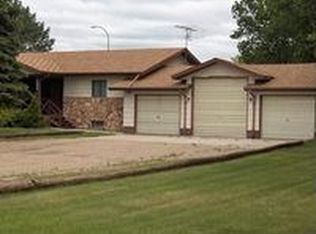
    Take a look at this completely renovated split-level home in Wyndmere, ND, offering over 2,600 sq ft of beautifully updated living space. This home features 4 bedrooms and 3 bathrooms, with all-new flooring and mostly new sheetrock and paint throughout. The owner added a brand new high efficiency heating and cooling system with forced air, central air and a combination boiler/on demand water heater. No expense was spared on this system! The kitchen and bathrooms showcase brand-new contemporary solid white oak cabinetry, including soft-close cabinets, quartz countertops, under mount sinks and new stainless steel appliances in the kitchen. Additional upgrades include new windows and trim, all new interior and exterior doors, new Luxury vinyl planking flooring throughout, wide baseboard and trim/casing that gives rooms that extra pop, AND new stylish lighting! The insulated garage has been fully updated with new wall insulation and sheetrock, fire taped and primed, new insulated garage door and new windows plus boasts a rubber interlocking tile floor! Throughout the home you’ll find new toilets, tub surrounds, sinks, faucets and fixtures, as well as all new stylish light fixtures, switches and outlets. The basement is spray foamed with 3 inches plus insulation in all walls for extra efficiency! All of this and a NEW ROOF TOO! This home has been thoughtfully renovated by a home builder from top to bottom, with no shortcuts and no expense spared! Call now to take a look at this move-in ready home with modern finishes and quality craftsmanship throughout!

    Zillow last checked:

    Listing updated:

    Listed by:

    Lisa Mauch 701-640-5281,

    Miller Realty, Inc.

    Bought with:

    Mike Kane

    Raboin Realty

    Source: NorthstarMLS as distributed by MLS GRID,MLS#: 7018087MLS Logo

    Facts & features

    Interior

    Bedrooms & bathrooms
    • Bedrooms: 4
    • Bathrooms: 3
    • Full bathrooms: 2
    • 1/2 bathrooms: 1
    Bedroom
    • Level: Upper
    Bedroom 2
    • Level: Upper
    Bedroom 3
    • Level: Lower
    Bedroom 4
    • Level: Lower
    Bathroom
    • Level: Upper
    Bathroom
    • Level: Upper
    Bathroom
    • Level: Lower
    Deck
    • Level: Upper
    Dining room
    • Level: Upper
    Family room
    • Level: Lower
    Garage
    • Level: Main
    Kitchen
    • Level: Upper
    Laundry
    • Level: Lower
    Living room
    • Level: Upper
    Utility room
    • Level: Lower
    Heating
    • Boiler, Ductless Mini-Split, Forced Air
    Cooling
    • Central Air, Ductless Mini-Split
    Appliances
    • Included: Dishwasher, Dryer, Microwave, Range, Refrigerator, Stainless Steel Appliance(s), Tankless Water Heater, Washer
    • Laundry: In Basement
    Features
    • Basement: Finished,Concrete
    • Has fireplace: No
    Interior area
    • Total structure area: 2,604
    • Total interior livable area: 2,604 sqft
    • Finished area above ground: 1,302
    • Finished area below ground: 1,280

    Property

    Parking
    • Total spaces: 1
    • Parking features: Attached, Concrete, Garage, Garage Door Opener, Insulated Garage
    • Attached garage spaces: 1
    • Has uncovered spaces: Yes
    Accessibility
    • Accessibility features: None
    Features
    • Levels: Multi/Split
    • Patio & porch: Deck
    • Pool features: None
    • Fencing: None
    Lot
    • Size: 0.36 Acres
    • Dimensions: 111.8 x 140
    • Features: Corner Lot
    Details
    • Foundation area: 1302
    • Parcel number: 45000101978000
    • Zoning description: Residential-Single Family
    • Other equipment: Fuel Tank - Rented

    Construction

    Type & style
    • Home type: SingleFamily
    • Property subtype: Single Family
    Materials
    • Concrete
    • Roof: Asphalt
    Condition
    • New construction: No
    • Year built: 1965

    Utilities & green energy

    • Electric: 200+ Amp Service
    • Gas: Propane
    • Sewer: City Sewer - In Street
    • Water: City Water/Connected

    Community & neighborhood

    Location
    • Region: Wyndmere
    • Subdivision: East Wyndmere

    HOA & financial

    HOA
    • Has HOA: No

    Other

    Other facts
    • Road surface type: Paved

    Price history

    DateEventPrice
    3/31/2026Sold--
    Source: NorthstarMLS as distributed by MLS GRID #7018087 Report a problem
    3/2/2026Pending sale$279,900$107/sqft
    Source: NorthstarMLS as distributed by MLS GRID #7018087 Report a problem
    2/10/2026Listed for sale$279,900+299.9%$107/sqft
    Source: NorthstarMLS as distributed by MLS GRID #7018087 Report a problem
    9/30/2025Sold--
    Source: NorthstarMLS as distributed by MLS GRID #6782466 Report a problem
    9/12/2025Pending sale$70,000$27/sqft
    Source: NorthstarMLS as distributed by MLS GRID #6782466 Report a problem
    9/10/2025Listed for sale$70,000$27/sqft
    Source: NorthstarMLS as distributed by MLS GRID #6782466 Report a problem

    Public tax history

    YearProperty taxesTax assessment
    2024$1,794 +5.6%$67,000 +1.8%
    2023$1,699 -2.2%$65,800 -3.9%
    2022$1,737 +11.7%$68,500 +8.1%
    2021$1,554 +0.7%$63,350 +2.5%
    2020$1,544 -2.9%$61,800 +3.4%
    2018$1,590 +13.7%$59,750 +11.6%
    2017$1,398 +11.8%$53,550
    2016$1,250 $53,550 +1011%
    2015-- $4,820
    2014-- $4,820
    2013-- $4,820 +84.6%
    2012-- $2,611
    2011-- $2,611 +0%
    2010-- $2,610

    Find assessor info on the county website

    Neighborhood: 58081

    Nearby schools

    GreatSchools rating
    Schools provided by the listing agent
    • High: Wyndmere

    Source: NorthstarMLS as distributed by MLS GRID. This data may not be complete. We recommend contacting the local school district to confirm school assignments for this home.