Welcome to 604 7th Street in Bethany Beach, a charming ranch home on a quiet dead end street in Tingles Addition that combines coastal style with modern updates and a backyard designed to impress. This 3-bedroom, 1.5-bath home is full of thoughtful improvements and ready for its next chapter. The sellers have invested in peace of mind with a new roof (2020), central A/C installed in May 2021, and a brand-new water heater (2025), new windows, interior and exterior doors, siding and lighting. Inside, you’ll find hardwood and tile flooring, a bright and inviting floor plan, and a well-equipped bright kitchen with built-in appliances and upgraded countertops. Step outside and you’ll discover a one-of-a-kind outdoor retreat. The fenced in private backyard was designed, featured, and finished by HGTV’s Big Beach Builds, creating a professionally styled coastal escape right at home. Complete with a screened porch, patio, an attractive outdoor fireplace, an outdoor shower and even an incredible covered outdoor bar with a Tv and seating. This amazing property offers multiple spaces to relax and entertain. Two sheds ( one for storage and one for bikes) add convenient storage, and off-street parking ensures room for family and guests. Situated on a 50x100 lot just blocks from the beach, this home blends peace and serenity with close access to shops, dining, and the Bethany boardwalk. Getting to the Beach is simple-walk/bike, use one of your Bethany Beach parking permits and drive or hop on the Bethany Beach trolley which conveniently runs through the community. Whether you’re searching for a primary residence, vacation getaway, or investment opportunity, 604 7th Street delivers the best of beach living — with recent upgrades complete and a backyard worthy of HGTV.
Sold for $875,000
$875,000
604 7th St, Bethany Beach, DE 19930
3beds
1,100sqft
Single Family Residence
Built in 1963
4,792 Square Feet Lot
$872,900 Zestimate®
$795/sqft
$2,235 Estimated rent
Home value
$872,900
$803,000 - $951,000
$2,235/mo
Zestimate® history
Owner options
List your home for rent
$2,235/mo
Rent Zestimate®
Find your next renter with Zillow Rental Manager. Plus, with online applications, you can quickly screen prospective tenants – for free.
$2,235/mo
Rent Zestimate®
Refinance and save
$5,145/mo
Est. payment
Refinancing to a lower rate could help reduce your monthly payments and save thousands over the life of the loan.
$5,145/mo
Est. payment
Explore your selling options
Work with a Zillow partner agent
Leverage their expertise and Zillow's premium Showcase listings to get your home seen by more buyers.
Get startedList with your own agent
Get your home in front of millions of buyers by listing it on Zillow.
Learn how to do itSell it yourself
Take full control of how buyers see your home on Zillow by listing For Sale by Owner (FSBO).
List your homeWhat's special
Zillow last checked:
Listing updated:
Listed by:
CHRISY TINGLE 302-377-4159,
Keller Williams Realty
Bought with:
SARAH SCHIFANO, RS-0024097
Long & Foster Real Estate, Inc.
Source: Bright MLS,MLS#: DESU2095292
Facts & features
Interior
Bedrooms & bathrooms
- Bedrooms: 3
- Bathrooms: 2
- Full bathrooms: 1
- 1/2 bathrooms: 1
- Main level bathrooms: 2
- Main level bedrooms: 3
Rooms
- Room types: Great Room
Great room
- Level: Unspecified
Heating
- Heat Pump, Electric
Cooling
- Central Air, Electric
Appliances
- Included: Microwave, Built-In Range, Dishwasher, Disposal, Dryer, Ice Maker, Range Hood, Refrigerator, Washer, Water Heater, Electric Water Heater
- Laundry: Dryer In Unit, Has Laundry, Main Level, Washer In Unit
Features
- Attic, Ceiling Fan(s), Entry Level Bedroom
- Flooring: Hardwood, Ceramic Tile, Other
- Windows: Window Treatments
- Has basement: No
- Number of fireplaces: 1
- Fireplace features: Other, Brick
Interior area
- Total structure area: 1,100
- Total interior livable area: 1,100 sqft
- Finished area above ground: 1,100
- Finished area below ground: 0
Property
Parking
- Total spaces: 3
- Parking features: Off Street, Driveway
- Uncovered spaces: 3
Accessibility
- Accessibility features: None
Features
- Levels: One
- Stories: 1
- Patio & porch: Porch, Patio, Screened
- Exterior features: Outdoor Shower
- Pool features: None
- Fencing: Back Yard,Vinyl,Privacy
- Has view: Yes
- View description: Garden, Courtyard
Lot
- Size: 4,792 Square Feet
- Dimensions: 50.00 x 100.00
- Features: No Thru Street, Front Yard, Landscaped, Rear Yard, SideYard(s)
Details
- Additional structures: Above Grade, Below Grade, Outbuilding
- Parcel number: 13413.158.00
- Zoning: TN
- Special conditions: Standard
Construction
Type & style
- Home type: SingleFamily
- Architectural style: Ranch/Rambler,Coastal
- Property subtype: Single Family Residence
Materials
- Frame, Shingle Siding, HardiPlank Type
- Foundation: Block
- Roof: Shingle,Asphalt
Condition
- New construction: No
- Year built: 1963
Utilities & green energy
- Electric: Circuit Breakers
- Sewer: Public Sewer
- Water: Public
Community & HOA
Community
- Security: Smoke Detector(s)
- Subdivision: Tingles Addition
HOA
- Has HOA: No
Location
- Region: Bethany Beach
Financial & listing details
- Price per square foot: $795/sqft
- Tax assessed value: $643,300
- Annual tax amount: $1,922
- Date on market: 8/30/2025
- Listing agreement: Exclusive Right To Sell
- Exclusions: Other
- Ownership: Fee Simple
Price history
| Date | Event | Price |
|---|---|---|
| 9/19/2025 | Sold | $875,000+161.2%$795/sqft |
Source:  Bright MLS #DESU2095292 Report a problem Bright MLS #DESU2095292 Report a problem | ||
| 6/4/2010 | Sold | $335,000$305/sqft |
Source:  Long & Foster Broker Feed #1000953104_100 Report a problem Long & Foster Broker Feed #1000953104_100 Report a problem | ||
Public tax history
| Year | Property taxes | Tax assessment |
|---|---|---|
| 2025 | $1,374 +130.8% | $321,650 +2133.7% |
| 2024 | $595 +0.1% | $14,400 |
| 2023 | $595 +1.6% | $14,400 |
| 2022 | $585 +3.1% | $14,400 |
| 2021 | $568 +4.8% | $14,400 |
| 2020 | $542 | $14,400 |
| 2019 | $542 +0.4% | $14,400 |
| 2018 | $539 -1% | $14,400 |
| 2017 | $544 +28.1% | $14,400 +13.8% |
| 2016 | $425 -3% | $12,650 |
| 2015 | $438 +1.5% | $12,650 |
| 2014 | $431 -1.1% | $12,650 |
| 2013 | $436 -3.2% | $12,650 |
| 2012 | $451 +0.2% | $12,650 |
| 2011 | $450 | $12,650 |
| 2010 | $450 +0.4% | $12,650 |
| 2009 | $448 | $12,650 |
| 2008 | -- | -- |
| 2007 | -- | -- |
| 2006 | -- | -- |
| 2005 | -- | -- |
| 2004 | -- | -- |
| 2003 | -- | -- |
| 2002 | -- | -- |
| 2001 | -- | -- |
Find assessor info on the county website
Neighborhood: 19930
Nearby homes
- $892,1004 bd2 ba1.8k sqft677 Evans Ave, Bethany Beach, DE 19930Off Market
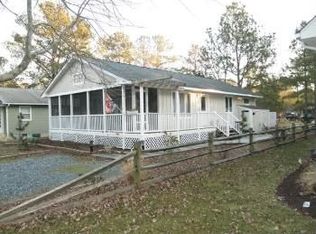
- $698,2003 bd2 ba1.2k sqft602 7th St, Bethany Beach, DE 19930Off Market
- $630,0004,792 sqft679 Evans Ave, Bethany Beach, DE 19930Sold
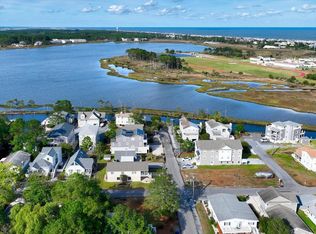
- $1,130,9005 bd3 ba1.9k sqft600 7th St, Bethany Beach, DE 19930Off Market
- $971,2003 bd3 ba1.7k sqft605 6th St, Bethany Beach, DE 19930Off Market
- $317,800-- bd-- ba-- sqft603 6th St, Bethany Beach, DE 19930Off Market
- $760,2003 bd-- ba1.2k sqft683 Evans Ave, Bethany Beach, DE 19930Off Market
- $1,008,9004 bd4 ba1.8k sqft675 Evans Ave, Bethany Beach, DE 19930Off Market
Nearby schools
GreatSchools rating
- 8/10Lord Baltimore Elementary SchoolGrades: K-5Distance: 1.8 mi
- 7/10Selbyville Middle SchoolGrades: 6-8Distance: 9.6 mi
- 6/10Indian River High SchoolGrades: 9-12Distance: 8.8 mi
Schools provided by the listing agent
- Elementary: Lord Baltimore
- High: Sussex Central
- District: Indian River
Source: Bright MLS. This data may not be complete. We recommend contacting the local school district to confirm school assignments for this home.
Sell for more on Zillow
Get a Zillow Showcase℠ listing at no additional cost and you could sell for .
$872,900
2% more
+$17,458
With Zillow Showcase(estimated)
$890,358
Sell for more on Zillow
Get a Zillow Showcase℠ listing at no additional cost and you could sell for .
$872,900
2% more
+$17,458
With Zillow Showcase(estimated)
$890,358
- Delaware
- Sussex County
- Bethany Beach
- 19930
- 604 7th St
