Skip main navigation
Sold for $427,000
  • $427,000

    604 Abberly Ln, Kissimmee, FL 34744

    4beds
    2,513sqft
    Single Family Residence
    Built in 2005
    5,489 Square Feet Lot
    $410,100 Zestimate®
    $170/sqft
    $3,739 Estimated rent

    Home value

    $410,100

    $369,000 - $455,000

    $3,739/mo

    Zestimate® history
    Loading
    Loading...

    Owner options

    List your home for rent

    $3,739/mo

    Rent Zestimate®

    Find your next renter with Zillow Rental Manager. Plus, with online applications, you can quickly screen prospective tenants – for free.

    Learn more

    $3,739/mo

    Rent Zestimate®

    Refinance and save

    $2,889/mo

    Est. payment

    Refinancing to a lower rate could help reduce your monthly payments and save thousands over the life of the loan.

    See today's rates

    $2,889/mo

    Est. payment

    Explore your selling options

    Work with a Zillow partner agent

    Leverage their expertise and Zillow's premium Showcase listings to get your home seen by more buyers.

    Get started

    List with your own agent

    Get your home in front of millions of buyers by listing it on Zillow.

    Learn how to do it

    Sell it yourself

    Take full control of how buyers see your home on Zillow by listing For Sale by Owner (FSBO).

    List your home

    What's special

    Screened-in lanaiGenerously sized bedroomsHigh ceilingsBeautiful florida sunsetsFlexibility and privacySpacious open floor planLiving and dining rooms
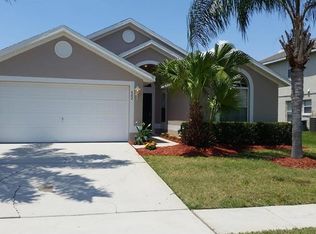
    Discover this stunning 4 bedroom, 3.5 bath home with over 2500 sqft and two-car garage. Located in the prestigious Remington Golf Club community. Step inside to find a spacious open floor plan bathed in natural light, and thoughtfully designed for both flexibility and privacy. Pride of ownership is evident throughout. This home was only used 3 months a year and has been lovingly maintained and is SUPER clean! Enter the home from the front covered patio into the cozy and comfortable living space. The first floor has high ceilings and features living and dining rooms, kitchen with breakfast bar overlooking eat-in dining area and family room, owner’s suite and full bath, guest half bath, and inside laundry room. The rest of the family has their own upstairs area with 3 generously sized bedrooms and 2 full baths. The living space flows into the spacious screened-in lanai which offers a covered patio for al fresco dining, large area for sunning, and faces west to catch the beautiful Florida sunsets… the perfect place to relax, entertain, and enjoy the Florida lifestyle. This wonderful home is being sold FURNISHED, and the community is zoned for Short Term Rental so it makes a perfect vacation rental home, or your own place to call home! Important dates on home systems include new roof (2018), HVAC (2023), water heater (2024), pool heater (2017). Nestled in a gated community with low HOA fees and a wide range of resort-style amenities including community pool, clubhouse, fitness center, playground, championship golf, tennis, basketball, volleyball, baseball diamond, soccer field, fitness trails, and many activities. Conveniently located just minutes from Lake Tohopekaliga, charming St. Cloud Downtown, Florida Turnpike, Orlando International Airport, Lake Nona, and tourist attractions… this home offers easy access to shopping, dining, and outdoor recreation. Don’t miss this rare opportunity to own a home that combines comfort, style, and a premium location.

    Zillow last checked:

    Listing updated:

    Listing Provided by:

    Shaunda Hall 407-625-4044,

    LPT REALTY, LLC 877-366-2213,

    CHRISTINA Griffin 813-603-6609,

    LPT REALTY, LLC

    Bought with:

    Fanny Portes, 3403898

    ETERNITY REALTY LLC

    Julio Lopez, 3037176

    JCL REALTY INC

    Source: Stellar MLS,MLS#: O6293840MLS LogoOriginating MLS: Orlando Regional

    Facts & features

    Interior

    Bedrooms & bathrooms
    • Bedrooms: 4
    • Bathrooms: 4
    • Full bathrooms: 3
    • 1/2 bathrooms: 1
    Primary bedroom
    • Features: Walk-In Closet(s)
    • Level: First
    Bedroom 2
    • Features: Walk-In Closet(s)
    • Level: Second
    Bedroom 3
    • Features: Walk-In Closet(s)
    • Level: Second
    Bedroom 4
    • Features: Walk-In Closet(s)
    • Level: Second
    Dining room
    • Level: First
    Family room
    • Level: First
    Kitchen
    • Level: First
    Laundry
    • Level: First
    Living room
    • Level: First
    Heating
    • Central, Electric
    Cooling
    • Central Air
    Appliances
    • Included: Dishwasher, Disposal, Dryer, Electric Water Heater, Microwave, Range, Refrigerator, Washer
    • Laundry: Inside, Laundry Room
    Features
    • Ceiling Fan(s), Eating Space In Kitchen, High Ceilings, Living Room/Dining Room Combo, Open Floorplan, Primary Bedroom Main Floor, Split Bedroom, Vaulted Ceiling(s), Walk-In Closet(s)
    • Flooring: Carpet, Ceramic Tile, Hardwood
    • Windows: Shades, Window Treatments
    • Has fireplace: No
    • Furnished: Yes
    Interior area
    • Total structure area: 3,148
    • Total interior livable area: 2,513 sqft

    Property

    Parking
    • Total spaces: 2
    • Parking features: Driveway, Garage Door Opener
    • Attached garage spaces: 2
    • Has uncovered spaces: Yes
    Features
    • Levels: Two
    • Stories: 2
    • Patio & porch: Covered, Front Porch, Rear Porch, Screened
    • Exterior features: Irrigation System, Lighting, Rain Gutters
    • Has private pool: Yes
    • Pool features: Heated, In Ground, Screen Enclosure
    Lot
    • Size: 5,489 sqft
    • Dimensions: 50 x 110
    • Features: Level, Sidewalk
    • Residential vegetation: Trees/Landscaped
    Details
    • Parcel number: 202530486100010940
    • Zoning: OPUD
    • Special conditions: None

    Construction

    Type & style
    • Home type: SingleFamily
    • Architectural style: Contemporary
    • Property subtype: Single Family Residence
    Materials
    • Block, Concrete, Stucco, Wood Frame
    • Foundation: Slab
    • Roof: Shingle
    Condition
    • New construction: No
    • Year built: 2005

    Utilities & green energy

    • Sewer: Public Sewer
    • Water: Public
    • Utilities for property: BB/HS Internet Available, Cable Connected, Public, Sprinkler Meter, Sprinkler Recycled, Street Lights, Underground Utilities

    Community & neighborhood

    Community
    • Community features: Clubhouse, Deed Restrictions, Fitness Center, Gated Community - Guard, Golf, Playground, Pool, Sidewalks, Tennis Court(s)
    Location
    • Region: Kissimmee
    • Subdivision: REMINGTON PRCL M1

    HOA & financial

    HOA
    • Has HOA: Yes
    • HOA fee: $73 monthly
    • Amenities included: Basketball Court, Clubhouse, Fitness Center, Gated, Golf Course, Playground, Pool, Recreation Facilities, Security, Tennis Court(s), Trail(s)
    • Services included: Community Pool, Recreational Facilities
    • Association name: Southwest Property Management - Robert Perez
    • Association phone: 407-656-1081
    Other fees
    • Pet fee: $0 monthly
    Other financial information
    • Total actual rent: 0

    Other

    Other facts
    • Listing terms: Cash,Conventional,FHA,VA Loan
    • Ownership: Fee Simple
    • Road surface type: Paved, Asphalt

    Price history

    DateEventPrice
    5/30/2025Sold$427,000-3%$170/sqft
    Source: Stellar MLS #O6293840 Report a problem
    4/19/2025Pending sale$440,000$175/sqft
    Source: Stellar MLS #O6293840 Report a problem
    4/9/2025Listed for sale$440,000+159%$175/sqft
    Source: Stellar MLS #O6293840 Report a problem
    5/6/2010Sold$169,900-34.3%$68/sqft
    Source: Public Record Report a problem
    11/5/2009Sold$258,750+9.2%$103/sqft
    Source: Public Record Report a problem
    2/1/2005Sold$237,000$94/sqft
    Source: Public Record Report a problem

    Public tax history

    YearProperty taxesTax assessment
    2025$6,921 +3.1%$358,900 -7.5%
    2024$6,711 +7.7%$387,900 +1.7%
    2023$6,231 +12%$381,300 +21.7%
    2022$5,561 +9.1%$313,200 +26%
    2021$5,099 +7%$248,500 +4.2%
    2020$4,766 +2.9%$238,400 +5.8%
    2019$4,630 $225,400 +7.2%
    2018$4,630 -6.7%$210,300 +5.3%
    2017$4,965 +2.2%$199,700 +9.3%
    2016$4,859 +5.7%$182,700 +0.2%
    2015$4,598 +6%$182,400 +5.1%
    2014$4,337 $173,500 +19.6%
    2013-- $145,100 +8.5%
    2012-- $133,700 -0.6%
    2011-- $134,500 -2.3%
    2010-- $137,700 -16.5%
    2009-- $165,000 -37.1%
    2008-- $262,500

    Find assessor info on the county website

    Neighborhood: 34744

    Nearby schools

    GreatSchools rating
    Schools provided by the listing agent
    • Elementary: Partin Settlement Elem
    • Middle: Neptune Middle (6-8)
    • High: Gateway High School (9 12)

    Source: Stellar MLS. This data may not be complete. We recommend contacting the local school district to confirm school assignments for this home.

    Get a cash offer in 3 minutes
    Find out how much your home could sell for in as little as 3 minutes with a no-obligation cash offer.
    Estimated market value
    $410,100
    Get a cash offer in 3 minutes
    Find out how much your home could sell for in as little as 3 minutes with a no-obligation cash offer.
    Estimated market value
    $410,100