PRICE IMPROVEMENT!!! This charming 1,350 sq ft home blends character, comfort, and opportunity. With several thoughtful improvements already completed, it presents an ideal canvas for first time homebuyers, investors, downsizers, or retirees seeking a peaceful, low-maintenance lifestyle.
Inside, an open-concept layout features a cozy wood-burning fireplace and abundant natural light that enhances the home’s warmth and timeless appeal. The floor plan is both functional and inviting—well-suited for everyday living and entertaining.
Outdoors, a private patio offers a serene setting, ready to be transformed into your personal retreat with a bit of TLC. A separate, tucked-away courtyard provides the perfect space for morning coffee or quiet reading.
The attached two-car garage includes space for a washer and dryer, adding convenience and practicality. Located less than five minutes from a neighborhood park, as well as nearby shopping, dining, and entertainment options, this home is ideally situated. With quick access to Highway 67, FM 1382, and I-20, it offers the perfect balance of tranquility and accessibility.
With NO HOA, this home is a unique opportunity with endless potential—ready to welcome you home!
Sold
Price Unknown
604 Alabaster Pl, Cedar Hill, TX 75104
3beds
1,350sqft
Single Family Residence
Built in 1995
4,238 Square Feet Lot
$242,000 Zestimate®
$--/sqft
$2,056 Estimated rent
Home value
$242,000
$223,000 - $261,000
$2,056/mo
Zestimate® history
Owner options
List your home for rent
$2,056/mo
Rent Zestimate®
Find your next renter with Zillow Rental Manager. Plus, with online applications, you can quickly screen prospective tenants – for free.
$2,056/mo
Rent Zestimate®
Refinance and save
Refinancing to a lower rate could help reduce your monthly payments and save thousands over the life of the loan.
Explore your selling options
Work with a Zillow partner agent
Leverage their expertise and Zillow's premium Showcase listings to get your home seen by more buyers.
Get startedList with your own agent
Get your home in front of millions of buyers by listing it on Zillow.
Learn how to do itSell it yourself
Take full control of how buyers see your home on Zillow by listing For Sale by Owner (FSBO).
List your homeWhat's special
Cozy wood-burning fireplaceSeparate tucked-away courtyardAttached two-car garageAbundant natural lightOpen-concept layout
Zillow last checked:
Listing updated:
Listed by:
Vivian Smith 0659312 972-523-5215,
Keller Williams Urban Dallas 214-234-8000
Bought with:
Esther Zavala, 0670533
Lugary, LLC
Source: NTREIS,MLS#: 21128769
Facts & features
Interior
Bedrooms & bathrooms
- Bedrooms: 3
- Bathrooms: 2
- Full bathrooms: 2
Primary bedroom
- Features: Ceiling Fan(s), En Suite Bathroom
- Level: First
- Dimensions: 15 x 11
Bedroom
- Features: Built-in Features, Ceiling Fan(s)
- Level: First
- Dimensions: 11 x 11
Bedroom
- Features: Ceiling Fan(s), Walk-In Closet(s)
- Level: First
- Dimensions: 9 x 14
Primary bathroom
- Features: Dual Sinks, Granite Counters, Jetted Tub
- Level: First
- Dimensions: 11 x 11
Dining room
- Level: First
- Dimensions: 7 x 10
Other
- Level: First
- Dimensions: 10 x 4
Kitchen
- Features: Built-in Features, Granite Counters
- Level: First
- Dimensions: 9 x 9
Living room
- Features: Ceiling Fan(s), Fireplace
- Level: First
- Dimensions: 12 x 18
Appliances
- Included: Dishwasher, Electric Oven, Electric Water Heater, Microwave
- Laundry: Electric Dryer Hookup, In Garage
Features
- Granite Counters, Open Floorplan, Walk-In Closet(s)
- Flooring: Ceramic Tile
- Has basement: No
- Number of fireplaces: 1
- Fireplace features: Living Room, Masonry
Interior area
- Total interior livable area: 1,350 sqft
Property
Parking
- Total spaces: 3
- Parking features: Door-Single, Driveway, Garage Faces Front
- Attached garage spaces: 2
- Covered spaces: 3
Features
- Levels: One
- Stories: 1
- Patio & porch: Covered
- Pool features: None
- Fencing: Wood
Lot
- Size: 4,238 Square Feet
- Residential vegetation: Cleared
Details
- Parcel number: 160208600C0020000
Construction
Type & style
- Home type: SingleFamily
- Architectural style: Traditional,Detached
- Property subtype: Single Family Residence
Materials
- Brick
- Foundation: Slab
- Roof: Composition
Condition
- Year built: 1995
Utilities & green energy
- Sewer: Public Sewer
- Water: Public
- Utilities for property: Cable Available, Sewer Available, Separate Meters, Water Available
Community & HOA
Community
- Features: Curbs, Sidewalks
- Security: Security System, Carbon Monoxide Detector(s), Smoke Detector(s)
- Subdivision: Hillcrest 03
HOA
- Has HOA: No
Location
- Region: Cedar Hill
Financial & listing details
- Tax assessed value: $263,220
- Annual tax amount: $6,050
- Date on market: 4/20/2026
- Cumulative days on market: 73 days
- Listing terms: Cash,Conventional,FHA,VA Loan
Price history
| Date | Event | Price |
|---|---|---|
| 7/16/2026 | Sold | -- |
Source: NTREIS #21128769 Report a problem | ||
| 6/28/2026 | Pending sale | $242,000$179/sqft |
Source: NTREIS #21128769 Report a problem | ||
| 6/16/2026 | Contingent | $242,000$179/sqft |
Source: NTREIS #21128769 Report a problem | ||
| 5/15/2026 | Price change | $242,000-4%$179/sqft |
Source: NTREIS #21128769 Report a problem | ||
| 4/20/2026 | Listed for sale | $252,000+2.4%$187/sqft |
Source: NTREIS #21128769 Report a problem | ||
| 1/5/2026 | Listing removed | $246,000$182/sqft |
Source: NTREIS #21128769 Report a problem | ||
| 12/17/2025 | Listed for sale | $246,000$182/sqft |
Source: NTREIS #21128769 Report a problem | ||
Public tax history
| Year | Property taxes | Tax assessment |
|---|---|---|
| 2025 | $6,050 +2.9% | $263,220 +2.8% |
| 2024 | $5,880 -1.2% | $255,940 |
| 2023 | $5,949 -8.7% | $255,940 |
| 2022 | $6,519 +53.3% | $255,940 +53.6% |
| 2021 | $4,252 -2.3% | $166,620 |
| 2020 | $4,351 -1.4% | $166,620 |
| 2019 | $4,415 +9.2% | $166,620 +12.5% |
| 2018 | $4,044 -4.9% | $148,140 |
| 2017 | $4,254 +39.3% | $148,140 +39.2% |
| 2016 | $3,054 +22% | $106,420 |
| 2015 | $2,504 | $106,420 +22.7% |
| 2014 | $2,504 | $86,710 |
| 2013 | -- | -- |
| 2012 | -- | -- |
| 2011 | -- | -- |
| 2010 | -- | -- |
| 2009 | -- | -- |
| 2008 | -- | -- |
| 2007 | -- | -- |
| 2005 | -- | -- |
| 2004 | -- | -- |
| 2003 | -- | -- |
| 2002 | -- | -- |
| 2001 | -- | -- |
Find assessor info on the county website
Neighborhood: 75104
Nearby homes
- $256,0003 bd2 ba1.3k sqft608 Alabaster Pl, Cedar Hill, TX 75104Off Market

- $251,3003 bd2 ba1.4k sqft600 Alabaster Pl, Cedar Hill, TX 75104Off Market
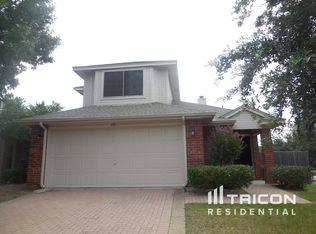
- $--2 bd2 ba1.4k sqft612 Alabaster Pl, Cedar Hill, TX 75104Sold

- $260,0003 bd2 ba1.3k sqft616 Alabaster Pl, Cedar Hill, TX 75104Off Market

- $255,900-- bd2 ba1.2k sqft500 Majestic Park Ln, Cedar Hill, TX 75104Off Market
- $268,400-- bd2 ba1.4k sqft605 Alabaster Pl, Cedar Hill, TX 75104Off Market
- $245,3002 bd2 ba1.3k sqft601 Alabaster Pl, Cedar Hill, TX 75104Off Market
- $256,5003 bd2 ba1.2k sqft609 Alabaster Pl, Cedar Hill, TX 75104Off Market
Nearby schools
GreatSchools rating
- NABray Elementary SchoolGrades: PK-5Distance: 0.6 mi
- 4/10Bessie Coleman Middle SchoolGrades: 6-8Distance: 2.1 mi
- 2/10Cedar Hill High SchoolGrades: 9-12Distance: 1.2 mi
Schools provided by the listing agent
- Elementary: Highpointe
- Middle: Cedar Hill Collegiate Academy
- High: Cedar Hill Collegiate
- District: Cedar Hill ISD
Source: NTREIS. This data may not be complete. We recommend contacting the local school district to confirm school assignments for this home.
Get a cash offer in 3 minutes
Find out how much your home could sell for in as little as 3 minutes with a no-obligation cash offer.
Estimated market value
$242,000
Get a cash offer in 3 minutes
Find out how much your home could sell for in as little as 3 minutes with a no-obligation cash offer.
Estimated market value
$242,000
- Texas
- Dallas County
- Cedar Hill
- 75104
- 604 Alabaster Pl
