Skip main navigation
For sale
  • Price cut: $15K (5/22)
    $595,000

    604 Albion Pl, Downingtown, PA 19335

    3beds
    2,116sqft
    : 
    Loading
    Get pre-qualified
    Townhouse
    Built in 2021
    2,040 Square Feet Lot
    $586,500 Zestimate®
    $281/sqft
    $216/mo HOA

    What's special

    Community poolOversized two car garageSpaciousness of every roomEast facing townhomeWalking trailsFresh professionally painted interiorThree bedrooms
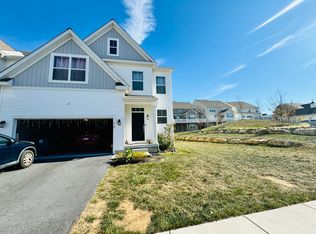
    East Village Downingtown is one of the most highly desirable communities in Chester County and is within the Downingtown Area School District. The Allen Traditional is a two story, east facing townhome, with three bedrooms, 2 1/2 bathrooms, & oversized two car garage . The spaciousness of every room is rarely found in a townhome. Meticulously maintained and presented in pristine, move-in condition, the home features brand-new carpeting throughout the second floor and a fresh, professionally painted interior. The main level offers an expansive layout with wide-plank hardwood flooring, while the second floor houses three generously sized bedrooms. The basement is ready to finish with 9' high walls and twin window for egress. Enjoy resort style amenities including a clubhouse with gathering room & fitness center, community pool, sidewalks, walking trails, & a playground. The monthly HOA fee includes lawn mowing, snow removal of the roads & sidewalks, repair/replacement of the roof, siding, & gutters. East Village Downingtown is an exceptional neighborhood within walking distance to shops & parks, and offers easy access to the 30 Bypass, Route 202, PA Turnpike, and Septa train station. Quick settlement is available.
    70 days
    |
    754
    |
    19
    |

    Zillow last checked:

    Listing updated:

    Listed by:

    Kristin Kelly 215-872-4404,

    Realty One Group Restore 3024636548

    Source: Bright MLS,MLS#: PACT2123696MLS Logo

    Loading...

      Facts & features

      Interior

      Bedrooms & bathrooms
      • Bedrooms: 3
      • Bathrooms: 3
      • Full bathrooms: 2
      • 1/2 bathrooms: 1
      • Main level bathrooms: 1
      Rooms
      • Room types: Dining Room, Primary Bedroom, Bedroom 2, Bedroom 3, Kitchen, Basement, Foyer, Great Room, Laundry, Bathroom 2, Primary Bathroom, Half Bath
      Primary bedroom
      • Features: Attached Bathroom, Bathroom - Stall Shower, Flooring - Carpet, Walk-In Closet(s)
      • Level: Upper
      • Area: 260 Square Feet
      • Dimensions: 13 X 20
      Bedroom 2
      • Features: Flooring - Carpet
      • Level: Upper
      • Area: 132 Square Feet
      • Dimensions: 12 X 11
      Bedroom 3
      • Features: Flooring - Carpet, Walk-In Closet(s)
      • Level: Upper
      • Area: 140 Square Feet
      • Dimensions: 10 X 14
      Primary bathroom
      • Features: Bathroom - Stall Shower, Flooring - Ceramic Tile
      • Level: Upper
      Bathroom 2
      • Features: Bathroom - Tub Shower, Flooring - Ceramic Tile
      • Level: Upper
      Basement
      • Features: Basement - Unfinished
      • Level: Lower
      Dining room
      • Features: Flooring - Engineered Wood
      • Level: Main
      • Area: 130 Square Feet
      • Dimensions: 10 X 13
      Foyer
      • Features: Flooring - Engineered Wood
      • Level: Main
      Great room
      • Features: Flooring - Engineered Wood, Recessed Lighting
      • Level: Main
      • Area: 460 Square Feet
      • Dimensions: 23 X 20
      Half bath
      • Features: Flooring - Engineered Wood
      • Level: Main
      Kitchen
      • Features: Countertop(s) - Quartz, Flooring - Engineered Wood, Kitchen Island, Kitchen - Gas Cooking, Recessed Lighting, Lighting - Pendants, Pantry
      • Level: Main
      • Area: 108 Square Feet
      • Dimensions: 9 X 12
      Laundry
      • Level: Upper
      Mud room
      • Features: Flooring - Laminate Plank, Built-in Features
      • Level: Lower
      Heating
      • Forced Air, Natural Gas
      Cooling
      • Central Air, Electric
      Appliances
      • Included: Microwave, Dishwasher, Disposal, Oven, Oven/Range - Gas, Gas Water Heater
      • Laundry: Upper Level, Laundry Room, Mud Room
      Features
      • Bathroom - Stall Shower, Built-in Features, Dining Area, Floor Plan - Traditional, Kitchen Island, Pantry, Primary Bath(s), Recessed Lighting, Upgraded Countertops, Walk-In Closet(s), 9'+ Ceilings, Tray Ceiling(s)
      • Flooring: Engineered Wood, Carpet, Ceramic Tile, Wood
      • Windows: Bay/Bow
      • Basement: Concrete,Sump Pump,Unfinished
      • Has fireplace: No
      Interior area
      • Total structure area: 2,116
      • Total interior livable area: 2,116 sqft
      • Finished area above ground: 2,116
      • Finished area below ground: 0

      Property

      Parking
      • Total spaces: 4
      • Parking features: Basement, Built In, Garage Faces Rear, Garage Door Opener, Inside Entrance, Asphalt, Attached, Driveway
      • Attached garage spaces: 2
      • Uncovered spaces: 2
      • Details: Garage Sqft: 447
      Accessibility
      • Accessibility features: None
      Features
      • Levels: Two
      • Stories: 2
      • Patio & porch: Deck
      • Exterior features: Sidewalks, Street Lights, Underground Lawn Sprinkler, Water Fountains
      • Pool features: Community
      Lot
      • Size: 2,040 Square Feet
      Details
      • Additional structures: Above Grade, Below Grade
      • Parcel number: 1105 0257
      • Zoning: RES
      • Special conditions: Standard

      Construction

      Type & style
      • Home type: Townhouse
      • Architectural style: Traditional
      • Property subtype: Townhouse
      Materials
      • Batts Insulation, Blown-In Insulation, Concrete, Vinyl Siding
      • Foundation: Concrete Perimeter
      • Roof: Architectural Shingle
      Condition
      • New construction: No
      • Year built: 2021
      Details
      • Builder model: Allen

      Utilities & green energy

      • Electric: 200+ Amp Service
      • Sewer: Public Sewer
      • Water: Public
      • Utilities for property: Natural Gas Available, Sewer Available, Underground Utilities

      Community & HOA

      Community
      • Features: Pool
      • Security: Fire Sprinkler System
      • Subdivision: East Village
      HOA
      • Has HOA: Yes
      • Amenities included: Clubhouse, Common Grounds, Fitness Center, Game Room, Jogging Path, Meeting Room, Party Room, Pool, Tot Lots/Playground
      • Services included: Common Area Maintenance, Insurance, Lawn Care Front, Lawn Care Rear, Lawn Care Side, Maintenance Grounds, Management, Pool(s), Recreation Facility, Snow Removal
      • HOA fee: $216 monthly
      • HOA name: WOODBINE EAST VILLAGE
      Location
      • Region: Downingtown
      • Municipality: DOWNINGTOWN BORO

      Financial & listing details

      • Price per square foot: $281/sqft
      • Tax assessed value: $204,640
      • Annual tax amount: $9,356
      • Date on market: 4/29/2026
      • Listing agreement: Exclusive Right To Sell
      • Listing terms: Cash,Conventional
      • Ownership: Fee Simple

        Estimated market value

        $586,500

        $557,000 - $616,000

        $3,218/mo

        Price history

        DateEventPrice
        5/22/2026Price change$595,000-2.5%$281/sqft
        Source: Bright MLS #PACT2123696 Report a problem
        4/29/2026Listed for sale$610,000+72.9%$288/sqft
        Source: Bright MLS #PACT2123696 Report a problem
        6/23/2021Sold$352,800$167/sqft
        Source: Public Record Report a problem

        Public tax history

        YearProperty taxesTax assessment
        2025$9,112 +3.8%$204,640
        2024$8,782 +2.8%$204,640
        2023$8,546 +2.5%$204,640
        2022$8,341 +750.2%$204,640 +732.9%
        2021$981 +259.1%$24,570
        2020$273 $24,570

        Find assessor info on the county website

        Monthly payment

        Est. payment

        Payment breakdown

        Explore the cost of this home by adjusting the details. Changes won't be saved.
        All calculations are estimates and provided by Zillow, Inc. for informational purposes only. Actual amounts may vary.
        HOA fees may include property taxes on listings classified as Co-Ops. Contact the listing agent and/or owner for fee details.
        Mortgage interest rates are dependent on a number of factors, including credit score, down payment, and repayment length. Interest rate data provided by Zillow Group Marketplace, Inc. as of 1/1/1970 from various mortgage lenders with which we have lead or other similar arrangements; the Estimated Payment is an average of those rates.
        See how much you could borrow to make a competitive offer.

        Climate risks

        Neighborhood: 19335

        Getting around

        28 / 100
        Car-Dependent
        30 / 100
        Somewhat Bikeable

        Nearby schools

        GreatSchools rating
        Schools provided by the listing agent
        • Middle: Lionville
        • High: Downingtown Hs East Campus
        • District: Downingtown Area

        Source: Bright MLS. This data may not be complete. We recommend contacting the local school district to confirm school assignments for this home.

        A local agent can set up tours, give advice and negotiate with sellers.

        A local lender can help you make sure your offer is ready when you are.

        Browse local experts

        Similar homes

        Skip to the end of the carouselSkip to the beginning of the carousel