Skip main navigation
Off market
  • $561,300

    604 Amelia Ct, Fate, TX 75087

    3beds
    2,756sqft
    Single Family Residence
    Built in 2015
    0.42 Acres Lot
    $561,300 Zestimate®
    $204/sqft
    $3,417 Estimated rent

    Home value

    $561,300

    $533,000 - $589,000

    $3,417/mo

    Zestimate® history
    Loading
    Loading...

    Owner options

    List your home for rent

    $3,417/mo

    Rent Zestimate®

    Find your next renter with Zillow Rental Manager. Plus, with online applications, you can quickly screen prospective tenants – for free.

    Learn more

    $3,417/mo

    Rent Zestimate®

    Refinance and save

    $3,995/mo

    Est. payment

    Refinancing to a lower rate could help reduce your monthly payments and save thousands over the life of the loan.

    See today's rates

    $3,995/mo

    Est. payment

    Explore your selling options

    Work with a Zillow partner agent

    Leverage their expertise and Zillow's premium Showcase listings to get your home seen by more buyers.

    Get started

    List with your own agent

    Get your home in front of millions of buyers by listing it on Zillow.

    Learn how to do it

    Sell it yourself

    Take full control of how buyers see your home on Zillow by listing For Sale by Owner (FSBO).

    List your home

    What's special

    Saltwater poolCozy fireplacePrivate backyard oasisSpacious bedroomGranite countertopsDog parksAttached breakfast room

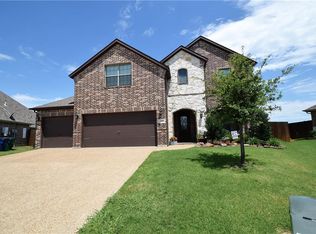
    Situated on a .42-acre lot, this stunning home offers a saltwater pool, 3-car garage, media room, office, and 2 living areas. The open floor plan connects the main living areas, including a cozy fireplace in the living room. The gourmet kitchen features stainless appliances and granite countertops with an oversized eat at island with an attached breakfast room and family room. The primary suite boasts a spacious bedroom, a luxurious ensuite bathroom, and a 2 walk-in closets. Two additional bedrooms provide ample space. Step outside to the private backyard oasis with a pool. Entertain or relax on the relaxing patio or expansive backyard. Store yard equipment in the shed so you can keep your garage free for your cars or motorized toys. Community included pools, dog parks and walking trails. We are conveniently located near amenities and top-rated schools. Don't miss out on this modern living experience!

    This property is off market, which means it's not currently listed for sale or rent on Zillow. This may be different from what's available on other websites or public sources.

    Zillow last checked:

    Listing updated:

    Listed by:

    Jodie Boutilier 0630585 972-691-7580,

    Coldwell Banker Realty 972-691-7580

    Bought with:

    Samantha Gunter

    WILLIAM DAVIS REALTY FRISCO

    Source: NTREIS,MLS#: 20347298

    Facts & features

    Interior

    Bedrooms & bathrooms
    • Bedrooms: 3
    • Bathrooms: 3
    • Full bathrooms: 2
    • 1/2 bathrooms: 1
    Primary bedroom
    • Features: En Suite Bathroom, Sitting Area in Primary, Split Bedrooms
    • Level: First
    Bedroom
    • Features: Jack and Jill Bath, Walk-In Closet(s)
    • Level: First
    • Dimensions: 11 x 15
    Bedroom
    • Features: Jack and Jill Bath, Walk-In Closet(s)
    • Level: First
    • Dimensions: 12 x 13
    Primary bathroom
    • Features: Garden Tub/Roman Tub, Linen Closet, Stone Counters, Walk-In Closet(s)
    • Level: First
    • Dimensions: 17 x 14
    Breakfast room nook
    • Level: First
    Dining room
    • Level: First
    • Dimensions: 12 x 13
    Family room
    • Features: Fireplace
    • Level: First
    • Dimensions: 16 x 14
    Kitchen
    • Features: Breakfast Bar, Built-in Features, Eat-in Kitchen, Granite Counters, Kitchen Island, Pantry, Utility Room, Walk-In Pantry
    • Level: First
    • Dimensions: 11 x 12
    Living room
    • Level: First
    Media room
    • Level: First
    • Dimensions: 16 x 13
    Office
    • Level: First
    • Dimensions: 15 x 15
    Utility room
    • Level: First
    Heating
    • Central, Fireplace(s), Natural Gas
    Cooling
    • Central Air, Ceiling Fan(s)
    Appliances
    • Included: Some Gas Appliances, Double Oven, Dishwasher, Gas Cooktop, Disposal, Microwave, Plumbed For Gas
    • Laundry: Washer Hookup, Electric Dryer Hookup, Gas Dryer Hookup
    Features
    • Eat-in Kitchen, Granite Counters, High Speed Internet, Kitchen Island, Open Floorplan, Smart Home, Cable TV, Vaulted Ceiling(s), Walk-In Closet(s), Wired for Sound
    • Flooring: Ceramic Tile, Tile
    • Has basement: No
    • Number of fireplaces: 1
    • Fireplace features: Gas, Living Room
    Interior area
    • Total interior livable area: 2,756 sqft

    Property

    Parking
    • Total spaces: 3
    • Parking features: Additional Parking, Direct Access, Door-Single, Driveway, Garage Faces Front, Garage, Garage Door Opener, Kitchen Level, On Site, Oversized
    • Attached garage spaces: 3
    • Has uncovered spaces: Yes
    Accessibility
    • Accessibility features: Accessible Bedroom, Accessible Doors, Accessible Hallway(s)
    Features
    • Levels: One
    • Stories: 1
    • Patio & porch: Awning(s), Rear Porch, Front Porch, Patio, Covered
    • Exterior features: Private Yard, Rain Gutters
    • Pool features: In Ground, Outdoor Pool, Pool, Salt Water, Waterfall, Water Feature, Community
    Lot
    • Size: 0.42 Acres
    • Features: Back Yard, Cul-De-Sac, Interior Lot, Irregular Lot, Lawn, Landscaped, Subdivision, Sprinkler System, Few Trees
    Details
    • Parcel number: 000000088572

    Construction

    Type & style
    • Home type: SingleFamily
    • Architectural style: Ranch,Traditional,Detached
    • Property subtype: Single Family Residence
    Materials
    • Brick, Rock, Stone
    • Foundation: Slab
    • Roof: Composition
    Condition
    • Year built: 2015

    Utilities & green energy

    • Sewer: Public Sewer
    • Water: Public
    • Utilities for property: Electricity Available, Electricity Connected, Natural Gas Available, Municipal Utilities, Sewer Available, Separate Meters, Water Available, Cable Available

    Community & neighborhood

    Security
    • Security features: Security System, Carbon Monoxide Detector(s), Fire Alarm
    Community
    • Community features: Playground, Park, Pool, Trails/Paths, Curbs, Sidewalks
    Location
    • Region: Fate
    • Subdivision: Woodcreek Ph 1-D3

    HOA & financial

    HOA
    • Has HOA: Yes
    • HOA fee: $310 semi-annually
    • Services included: All Facilities
    • Association name: Woodcreek Fate HOA
    • Association phone: 214-368-4030

    Other

    Other facts
    • Listing terms: Cash,Conventional,FHA

    Price history

    DateEventPrice
    6/30/2023Sold--
    Source: NTREIS #20347298 Report a problem
    6/26/2023Pending sale$549,900$200/sqft
    Source: NTREIS #20347298 Report a problem
    6/19/2023Contingent$549,900$200/sqft
    Source: NTREIS #20347298 Report a problem
    6/9/2023Listed for sale$549,900$200/sqft
    Source: NTREIS #20347298 Report a problem

    Public tax history

    YearProperty taxesTax assessment
    2025$5,984 -22.4%$494,300 -4.7%
    2024$7,709 +13.4%$518,609 +16.4%
    2023$6,799 -11.7%$445,619 +10%
    2022$7,701 -0.9%$405,108 +10%
    2021$7,771 +9.4%$368,280 +8.6%
    2020$7,102 $339,035 -1.2%
    2019-- $343,139
    2018$8,013 +10.8%$343,139 +14.4%
    2017$7,230 $299,910 +242.9%
    2016-- $87,460

    Find assessor info on the county website

    Neighborhood: 75087

    Nearby schools

    GreatSchools rating
    Schools provided by the listing agent
    • Elementary: Billie Stevenson
    • Middle: Herman E Utley
    • High: Rockwall
    • District: Rockwall ISD

    Source: NTREIS. This data may not be complete. We recommend contacting the local school district to confirm school assignments for this home.

    Get a cash offer in 3 minutes
    Find out how much your home could sell for in as little as 3 minutes with a no-obligation cash offer.
    Estimated market value
    $561,300
    Get a cash offer in 3 minutes
    Find out how much your home could sell for in as little as 3 minutes with a no-obligation cash offer.
    Estimated market value
    $561,300