Skip main navigation
Sold for $800,000
  • $800,000

    604 America Northbrook Model Dr, Horsham, PA 19044

    3beds
    2,465sqft
    Single Family Residence
    Built in ----
    2,000 Square Feet Lot
    $-- Zestimate®
    $325/sqft
    $3,309 Estimated rent

    Home value

    Not available

    Estimated sales range

    Not available

    $3,309/mo

    Zestimate® history
    Loading
    Loading...

    Owner options

    List your home for rent

    $3,309/mo

    Rent Zestimate®

    Find your next renter with Zillow Rental Manager. Plus, with online applications, you can quickly screen prospective tenants – for free.

    Learn more

    $3,309/mo

    Rent Zestimate®

    Refinance and save

    $5,389/mo

    Est. payment

    Refinancing to a lower rate could help reduce your monthly payments and save thousands over the life of the loan.

    See today's rates

    $5,389/mo

    Est. payment

    Explore your selling options

    Work with a Zillow partner agent

    Leverage their expertise and Zillow's premium Showcase listings to get your home seen by more buyers.

    Get started

    List with your own agent

    Get your home in front of millions of buyers by listing it on Zillow.

    Learn how to do it

    Sell it yourself

    Take full control of how buyers see your home on Zillow by listing For Sale by Owner (FSBO).

    List your home

    What's special

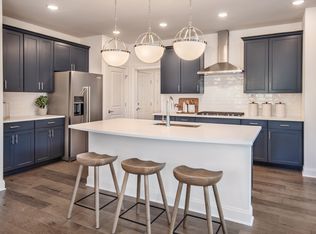
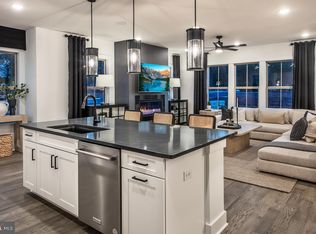
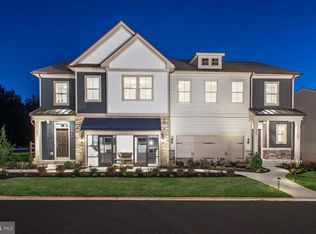
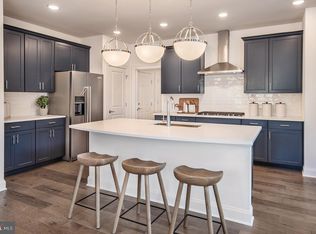
    This information is for the long awaited Northbrook model that is being sold as is with all the furnishings included. The buyer will also receive $7,000 towards closing costs. Buyer MUST use Pulte mortgage to qualify for any incentives. All options have been chosen and cannot be changed. Prices and incentives are subject to change without notice. Discover Pulte Homes newest community LIBERTY RIDGE; an enclave of 3–4-bedroom, 2 car garage homes in the award-winning Hatboro-Horsham School District with walking trails connecting to Maple Park! You cannot beat this location, only 1.5 miles from The Shops at Valley Square, restaurants, Wegmans, and easy access to commuter routes 611, 202, 276, and Warminster SEPTA station.

    Zillow last checked:

    Listing updated:

    Listed by:

    Craig Weisbecker 908-332-9344,

    Pulte Homes of PA Limited Partnership

    Bought with:

    Emilio DiCicco, RS358289

    Keller Williams Real Estate - Newtown

    Source: Bright MLS,MLS#: PAMC2167194MLS Logo

    Facts & features

    Interior

    Bedrooms & bathrooms
    • Bedrooms: 3
    • Bathrooms: 3
    • Full bathrooms: 2
    • 1/2 bathrooms: 1
    • Main level bathrooms: 2
    • Main level bedrooms: 1
    Rooms
    • Room types: 2nd Stry Fam Rm, Loft, Office, Media Room
    Other
    • Level: Main
    Loft
    • Level: Upper
    Media room
    • Level: Upper
    Office
    • Level: Upper
    Heating
    • Forced Air, Natural Gas
    Cooling
    • Central Air, Electric
    Appliances
    • Included: Gas Water Heater, Tankless Water Heater
    Features
    • Basement: Unfinished,Sump Pump,Concrete
    • Has fireplace: No
    Interior area
    • Total structure area: 2,465
    • Total interior livable area: 2,465 sqft
    • Finished area above ground: 2,465

    Property

    Parking
    • Total spaces: 2
    • Parking features: Garage Faces Front, Inside Entrance, Attached, Parking Lot, Driveway
    • Attached garage spaces: 2
    • Has uncovered spaces: Yes
    Accessibility
    • Accessibility features: None
    Features
    • Levels: Two
    • Stories: 2
    • Pool features: None
    Lot
    • Size: 2,000 Square Feet
    Details
    • Additional structures: Above Grade
    • Parcel number: NO TAX RECORD
    • Zoning: RESIDENTIAL
    • Special conditions: Standard

    Construction

    Type & style
    • Home type: SingleFamily
    • Architectural style: Carriage House
    • Property subtype: Single Family Residence
    • Attached to another structure: Yes
    Materials
    • Asphalt, Concrete, Frame, Blown-In Insulation, Batts Insulation, Tile, Vinyl Siding
    • Foundation: Concrete Perimeter
    Condition
    • New construction: Yes

    Utilities & green energy

    • Sewer: Public Sewer
    • Water: Public

    Community & HOA

    Community
    • Subdivision: Liberty Ridge
    HOA
    • Has HOA: Yes
    • Services included: Common Area Maintenance, Maintenance Grounds, Management, Snow Removal, Trash
    • HOA fee: $190 monthly
    Location
    • Region: Horsham
    • Municipality: HORSHAM TWP

    Financial & listing details

    • Price per square foot: $325/sqft
    • Date on market: 2/7/2026
    • Listing agreement: Exclusive Agency
    • Ownership: Fee Simple

    Price history

    DateEventPrice
    7/17/2026Sold$800,000-6%$325/sqft
    Source: Bright MLS #PAMC2167194 Report a problem
    5/30/2026Pending sale$850,990$345/sqft
    Source: Bright MLS #PAMC2167194 Report a problem
    5/3/2026Price change$850,990-2.9%$345/sqft
    Source: Bright MLS #PAMC2167194 Report a problem
    4/18/2026Price change$875,990-2.6%$355/sqft
    Source: Bright MLS #PAMC2167194 Report a problem
    3/14/2026Price change$898,990-0.6%$365/sqft
    Source: Bright MLS #PAMC2167194 Report a problem
    2/23/2026Price change$903,990-2.2%$367/sqft
    Source: Bright MLS #PAMC2167194 Report a problem
    2/7/2026Listed for sale$923,990$375/sqft
    Source: Bright MLS #PAMC2167194 Report a problem

    Public tax history

    Tax history is unavailable.

    Neighborhood: 19044

    Nearby schools

    GreatSchools rating
    Schools provided by the listing agent
    • Elementary: Hallowell
    • Middle: Keith Valley
    • High: Hatboro-horsham
    • District: Hatboro-horsham

    Source: Bright MLS. This data may not be complete. We recommend contacting the local school district to confirm school assignments for this home.

    Get pre-qualified for a loan
    At Zillow Home Loans, we can pre-qualify you in as little as 5 minutes with no impact to your credit score.

    An equal housing lender. NMLS #10287.