Skip main navigation
Closed
  • $432,000

    604 Applejack Ct, Antioch, TN 37013

    3beds
    2,455sqft
    Single Family Residence, Residential
    Built in 2004
    7,840.8 Square Feet Lot
    $440,800 Zestimate®
    $176/sqft
    $2,544 Estimated rent

    Home value

    $440,800

    $419,000 - $463,000

    $2,544/mo

    Zestimate® history
    Loading
    Loading...

    Owner options

    List your home for rent

    $2,544/mo

    Rent Zestimate®

    Find your next renter with Zillow Rental Manager. Plus, with online applications, you can quickly screen prospective tenants – for free.

    Learn more

    $2,544/mo

    Rent Zestimate®

    Refinance and save

    $2,711/mo

    Est. payment

    Refinancing to a lower rate could help reduce your monthly payments and save thousands over the life of the loan.

    See today's rates

    $2,711/mo

    Est. payment

    Explore your selling options

    Work with a Zillow partner agent

    Leverage their expertise and Zillow's premium Showcase listings to get your home seen by more buyers.

    Get started

    List with your own agent

    Get your home in front of millions of buyers by listing it on Zillow.

    Learn how to do it

    Sell it yourself

    Take full control of how buyers see your home on Zillow by listing For Sale by Owner (FSBO).

    List your home

    What's special

    Quiet cul-de-sacLarge bonus roomTwo-story ceilingOpen and airy
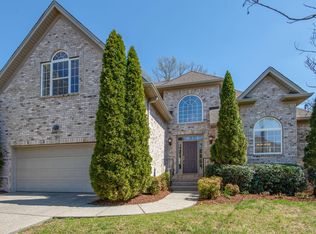
    Charming Home in Apple Valley on a Quiet Cul-de-Sac! Welcome to this beautiful home located on a peaceful cul-de-sac in the Apple Valley neighborhood of South Nashville. This home has a lot to offer, starting with the primary bedroom on the main floor—perfect for easy living and extra privacy. New roof and new flooring downstairs! Step into the family room and enjoy the tall, two-story ceiling that brings in lots of natural light. It feels open and airy, a great place to relax or spend time with others. The kitchen and dining area flow nicely, making it easy to cook and enjoy meals together. Upstairs, there’s a large bonus room that’s perfect for playtime, movie nights, or a home office. There’s plenty of space for everyone to spread out and feel at home. The backyard is a standout feature! It backs up to a beautiful tree line, giving you a quiet and private outdoor space. It’s a great place for relaxing, gardening, or enjoying time outside. This home is in a great spot—just minutes from Nolensville and Brentwood, and a short drive to the new Tanger Outlets and other shopping and dining spots. If you're looking for a bright, welcoming home with space inside and out, this could be the one! Come take a look today!

    Zillow last checked:

    Listing updated:

    Listing Provided by:

    Ross Wetzel, ABR 615-260-8926,

    Bradford Real Estate

    Bought with:

    Windy Mitchell, 379270

    Bradford Real Estate

    Source: RealTracs MLS as distributed by MLS GRID,MLS#: 3002988MLS Logo

    Facts & features

    Interior

    Bedrooms & bathrooms
    • Bedrooms: 3
    • Bathrooms: 3
    • Full bathrooms: 2
    • 1/2 bathrooms: 1
    • Main level bedrooms: 1
    Bedroom 1
    • Features: Suite
    • Level: Suite
    • Area: 280 Square Feet
    • Dimensions: 20x14
    Bedroom 2
    • Features: Walk-In Closet(s)
    • Level: Walk-In Closet(s)
    • Area: 132 Square Feet
    • Dimensions: 12x11
    Bedroom 3
    • Features: Walk-In Closet(s)
    • Level: Walk-In Closet(s)
    • Area: 121 Square Feet
    • Dimensions: 11x11
    Dining room
    • Features: Formal
    • Level: Formal
    • Area: 132 Square Feet
    • Dimensions: 11x12
    Kitchen
    • Features: Pantry
    • Level: Pantry
    • Area: 156 Square Feet
    • Dimensions: 12x13
    Living room
    • Features: Great Room
    • Level: Great Room
    • Area: 300 Square Feet
    • Dimensions: 20x15
    Recreation room
    • Features: Second Floor
    • Level: Second Floor
    • Area: 352 Square Feet
    • Dimensions: 22x16
    Heating
    • Central
    Cooling
    • Central Air
    Appliances
    • Included: Electric Oven, Range, Dishwasher, Microwave
    • Laundry: Washer Hookup
    Features
    • Ceiling Fan(s), Entrance Foyer, Extra Closets, High Ceilings, Open Floorplan, Pantry, Walk-In Closet(s), High Speed Internet
    • Flooring: Carpet, Wood
    • Basement: None,Crawl Space
    • Number of fireplaces: 1
    • Fireplace features: Great Room
    Interior area
    • Total structure area: 2,455
    • Total interior livable area: 2,455 sqft
    • Finished area above ground: 2,455

    Property

    Parking
    • Total spaces: 2
    • Parking features: Garage Faces Front
    • Attached garage spaces: 2
    Features
    • Levels: Two
    • Stories: 2
    • Patio & porch: Deck
    Lot
    • Size: 7,840 sqft
    • Dimensions: 56 x 120
    • Features: Private
    • Topography: Private
    Details
    • Parcel number: 182120A01600CO
    • Special conditions: Standard
    • Other equipment: Irrigation System, Air Purifier

    Construction

    Type & style
    • Home type: SingleFamily
    • Property subtype: Single Family Residence, Residential
    Materials
    • Brick
    • Roof: Shingle
    Condition
    • New construction: No
    • Year built: 2004

    Utilities & green energy

    • Sewer: Public Sewer
    • Water: Public
    • Utilities for property: Water Available, Cable Connected

    Community & neighborhood

    Security
    • Security features: Smoke Detector(s)
    Location
    • Region: Antioch
    • Subdivision: Apple Valley

    HOA & financial

    HOA
    • Has HOA: Yes
    • HOA fee: $180 annually
    • Services included: Maintenance Grounds

    Price history

    DateEventPrice
    11/3/2025Sold$432,000-6.1%$176/sqft
    Source: RealTracs MLS as distributed by MLS GRID #3002988 Report a problem
    10/17/2025Pending sale$459,900$187/sqft
    Source: RealTracs MLS as distributed by MLS GRID #3002988 Report a problem
    10/6/2025Contingent$459,900$187/sqft
    Source: RealTracs MLS as distributed by MLS GRID #3002988 Report a problem
    9/28/2025Listed for sale$459,900$187/sqft
    Source: RealTracs MLS as distributed by MLS GRID #3002988 Report a problem
    9/26/2025Listing removed$459,900$187/sqft
    Source: RealTracs MLS as distributed by MLS GRID #2921010 Report a problem
    9/16/2025Contingent$459,900$187/sqft
    Source: RealTracs MLS as distributed by MLS GRID #2921010 Report a problem
    8/15/2025Price change$459,900-1.1%$187/sqft
    Source: RealTracs MLS as distributed by MLS GRID #2921010 Report a problem
    7/30/2025Price change$464,900-4.1%$189/sqft
    Source: RealTracs MLS as distributed by MLS GRID #2921010 Report a problem
    7/23/2025Price change$484,900-1%$198/sqft
    Source: RealTracs MLS as distributed by MLS GRID #2921010 Report a problem
    7/15/2025Price change$489,900-2%$200/sqft
    Source: RealTracs MLS as distributed by MLS GRID #2921010 Report a problem
    6/20/2025Listed for sale$499,900+49.7%$204/sqft
    Source: RealTracs MLS as distributed by MLS GRID #2921010 Report a problem
    5/28/2019Sold$334,000+25.6%$136/sqft
    Source: RealTracs MLS as distributed by MLS GRID #2026864 Report a problem
    1/12/2017Sold$266,000+18.8%$108/sqft
    Source: Public Record Report a problem
    5/25/2004Sold$223,900+471.2%$91/sqft
    Source: Public Record Report a problem
    10/17/2003Sold$39,200$16/sqft
    Source: Public Record Report a problem

    Public tax history

    YearProperty taxesTax assessment
    2025$3,203 +32.9%$115,150 +39.6%
    2024$2,410 $82,475
    2023$2,410 $82,475
    2022$2,410 -1%$82,475
    2021$2,435 +10.5%$82,475 +41.8%
    2020$2,204 +37.5%$58,175
    2019$1,603 $58,175
    2018$1,603 $58,175
    2017$1,603 $58,175 +6.8%
    2016$1,603 -25%$54,450 +18.7%
    2015$2,137 +18.7%$45,875
    2014$1,800 $45,875
    2013-- $45,875 -6.9%
    2012-- $49,275
    2011-- $49,275
    2010-- $49,275
    2009-- $49,275 +2.5%
    2008-- $48,050
    2007-- $48,050
    2006-- --
    2005-- --
    2004-- --
    2003-- --

    Find assessor info on the county website

    Neighborhood: Apple Valley

    Nearby schools

    GreatSchools rating
    Schools provided by the listing agent
    • Elementary: A. Z. Kelley Elementary
    • Middle: Thurgood Marshall Middle
    • High: Cane Ridge High School

    Source: RealTracs MLS as distributed by MLS GRID. This data may not be complete. We recommend contacting the local school district to confirm school assignments for this home.

    Get a cash offer in 3 minutes
    Find out how much your home could sell for in as little as 3 minutes with a no-obligation cash offer.
    Estimated market value
    $440,800
    Get a cash offer in 3 minutes
    Find out how much your home could sell for in as little as 3 minutes with a no-obligation cash offer.
    Estimated market value
    $440,800