Skip main navigation
Off market
  • $546,800

    604 Arlington Ct, Madison, MS 39110

    5beds
    3,429sqft
    SingleFamily
    Built in 2005
    -- sqft lot
    $546,800 Zestimate®
    $159/sqft
    $3,985 Estimated rent

    Home value

    $546,800

    $519,000 - $574,000

    $3,985/mo

    Zestimate® history
    Loading
    Loading...

    Owner options

    List your home for rent

    $3,985/mo

    Rent Zestimate®

    Find your next renter with Zillow Rental Manager. Plus, with online applications, you can quickly screen prospective tenants – for free.

    Learn more

    $3,985/mo

    Rent Zestimate®

    Refinance and save

    $2,626/mo

    Est. payment

    Refinancing to a lower rate could help reduce your monthly payments and save thousands over the life of the loan.

    See today's rates

    $2,626/mo

    Est. payment

    Explore your selling options

    Work with a Zillow partner agent

    Leverage their expertise and Zillow's premium Showcase listings to get your home seen by more buyers.

    Get started

    List with your own agent

    Get your home in front of millions of buyers by listing it on Zillow.

    Learn how to do it

    Sell it yourself

    Take full control of how buyers see your home on Zillow by listing For Sale by Owner (FSBO).

    List your home

    What's special

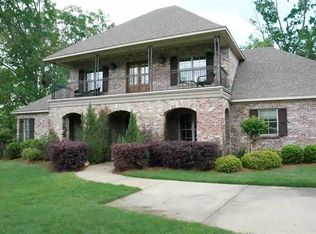
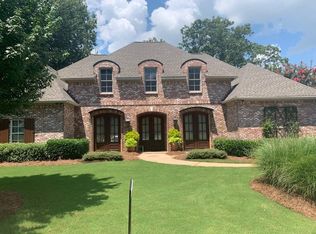
    Let your search end here!! 604 Arlington Ct ,in the gated S/D of Saint Ives ,is a custom built, 1 owner ,meticulously maintained home , and is conveniently located across the street from elementary schools and minutes from shopping ,retail,groceries, restaurants and I-55. This well designed and magnificently executed French Acadian home is located on an @.61 acre +/- ,cul de sac lot and is surrounded by mature landscaping and beautifully appointed grounds providing a private setting and lots of room for all the extras one may want in a backyard setting ! This highly desirable and functional, split floor plan features 5 Br , 4 Baths AND a Bonus Rm. 4 Br and 3 Ba are down with 1 being a true Jack and Jill shared by 2 of the Br. 1 Br and 1 Ba are up along with the Bonus Rm. Closet space in all Bedrooms is excellent! The Foyer entry opens to the Formal Dining Rm and Formal Living Rooms. Exposed Brick Openings and Brick Hearth F/P are beautiful complements to this open, spacious area. The Kitchen features an oversized Island with Bar Seating , Granite, SS Appliances, including Gas Cooktop, Double Ovens, DW, & MW, lots of countertop and cabinet space and a Pantry! Overlooking the Kitchen is the Keeping Room and separate Computer Nook! The Master Br is very spacious and has Great Wall space for furniture placement . The large Master Ba has Dbl Vanities , Jetted Tub, Separate Shower, 2 Huge Walk in Closets and an additional Storage Closet. The Guest Br and Ba , the Laundry Rm with its' extra built ins and utility sink and the many storage closets throughout the home, complete the downstairs. Upstairs is very versatile with the 2 Separate Rooms and Full Ba! The 5th Br has 2 closets! As a big bonus, the interior of the home was just repainted a neutral color and the exterior was painted @a year ago. The Outdoor Living spaces will be an owner favorite! An expansive screened in porch will provide countless hours of relaxation and entertainment! In addition, there is an Arbor covered grilling porch , all overlooking the beautiful and large, fully fenced backyard ! A 3 Car side entry garage and extra parking on the driveway complete this truly remarkable home!

    This property is not currently displayed as for sale or rent on Zillow. This may be different from what's on other websites or public sources.
    Facts & features

    Interior

    Bedrooms & bathrooms
    • Bedrooms: 5
    • Bathrooms: 4
    • Full bathrooms: 4
    Heating
    • Forced air, Gas
    Cooling
    • Central
    Features
    • Flooring: Tile, Carpet, Concrete
    • Has fireplace: Yes
    Interior area
    • Total interior livable area: 3,429 sqft

    Property

    Parking
    • Total spaces: 3
    • Parking features: Garage - Attached
    Features
    • Exterior features: Brick
    Details
    • Parcel number: 072B09D070

    Construction

    Type & style
    • Home type: SingleFamily
    • Architectural style: French Acadian
    Materials
    • Roof: Asphalt
    Condition
    • Year built: 2005

    Utilities & green energy

    • Sewer: Public Sewer

    Community & HOA

    Location
    • Region: Madison

    Financial & listing details

    • Price per square foot: $159/sqft
    • Tax assessed value: $403,360
    • Annual tax amount: $4,400

    Price history

    DateEventPrice
    10/30/2020Sold--
    Source: MLS United #1333168 Report a problem
    9/26/2020Pending sale$455,000$133/sqft
    Source: Crye-Leike #333168 Report a problem
    8/29/2020Price change$455,000-4.2%$133/sqft
    Source: Crye-Leike #333168 Report a problem
    6/19/2020Listed for sale$475,000$139/sqft
    Source: Owner Report a problem

    Public tax history

    YearProperty taxesTax assessment
    2025$4,400 $40,336
    2024$4,400 -6.7%$40,336 -0.3%
    2023$4,716 $40,468
    2022$4,716 +4.2%$40,468 +4.2%
    2021$4,527 $38,849
    2020$4,527 +7.1%$38,849
    2019$4,227 $38,849
    2018$4,227 $38,849 +1.7%
    2017$4,227 +1.8%$38,201
    2016$4,152 $38,201
    2015$4,152 -6.9%$38,201 -6.5%
    2014$4,460 $40,849
    2013-- --
    2012-- --
    2011-- --
    2010-- --
    2009-- --
    2008-- --
    2007-- --
    2006-- --
    Find assessor info on the county website

    Neighborhood: 39110

    Nearby schools

    GreatSchools rating
    Schools provided by the listing agent
    • Elementary: Madison Avenue
    • Middle: Madison
    • High: Madison Central

    Source: The MLS. This data may not be complete. We recommend contacting the local school district to confirm school assignments for this home.

    Get pre-qualified for a loan
    At Zillow Home Loans, we can pre-qualify you in as little as 5 minutes with no impact to your credit score.

    An equal housing lender. NMLS #10287.
